
Your Key to the Main Line, Philadelphia, and its Surrounding Suburbs
BEDS5
BATHS2 full
SQUARE FEET2,422
MLS#PAAD2026140
STATUSACTIVE
PROPERTY TYPEResidential - Single Family
SCHOOLCONEWAGO VALLEY
Property Description
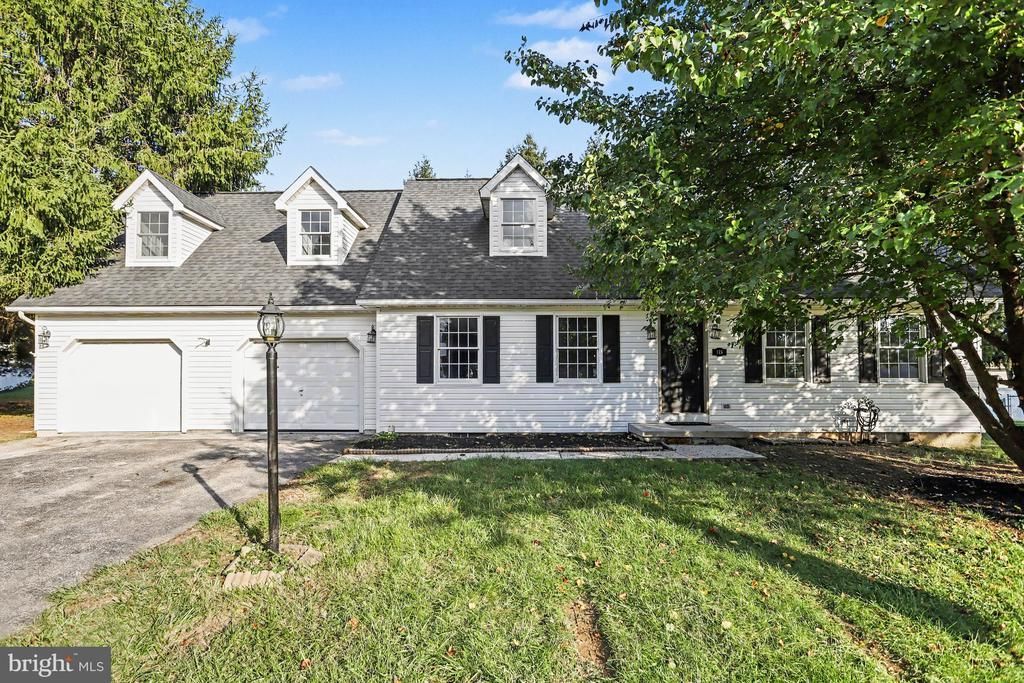
Welcome to 115 Elk Drive! This inviting Cape Cod offers spacious living areas, a flexible layout, and plenty of room to spread out. The bright living room welcomes you inside, while the kitchen features stylish dark cabinetry, stainless steel appliances, a tile backsplash, and breakfast bar seating. The adjoining dining area opens to a spacious family room with wood flooring, a brick fireplace, and access to the rear deck, creating a comfortable setting for everyday living and entertaining. Two bedrooms and a full bathroom provide the convenience of first floor living, while three additional bedrooms and a bonus room upstairs offer flexibility for guests, a home office, or hobbies. Outside, enjoy the deck overlooking a spacious backyard with mature trees and room to relax, garden, or play. An attached two car garage and ample driveway parking complete the package. Schedule your showing today!
Property Features
Property Type: Residential - Single Family
Basement: Yes
Basement: Full
Cooling: Central A/C
Fireplaces: 1
Fuel Type: Natural Gas
Garage: 2
Heating: Forced Air
Home Style: Cape Cod
Lot Size: 0.31 Acres
Roof Type: Shingle
Stories: 2.0
Taxes: $7,155
Year Built: 1988
Feature Descriptions
Additional Structures: Above Grade, Below Grade
Appliances: Dishwasher, Refrigerator, Oven/Range - Electric, Stainless Steel Appliances, Water Heater, Exhaust Fan
Days on Site: 2
Electric: 200+ Amp Service
Exterior: Stick Built, Vinyl Siding
Fireplace: Brick, Wood
Flooring: Carpet, Hardwood, Luxury Vinyl Plank
Interior: Bathroom - Tub Shower, Carpet, Floor Plan - Traditional, Kitchen - Eat-In, Wood Floors
Lot: Level, Cul-de-sac
Lot Dimensions: 0.31 Acre(S)
Municipality: CONEWAGO TWP
Parking Features: Asphalt Driveway
Parking Notes: 2 Total Parking Spaces
Sewer: Public Sewer
SQFT Above Finished: 2422
SQFT Total Finished: 2422
Structure Type: Detached
Total Garage/Parking Spaces: 2
Water: Public
Local Schools
High School: NEW OXFORD
School District: CONEWAGO VALLEY
Listed By / Shown By
Listed By
Agency Name: Keller Williams Elite
Agency Phone: 7175532500
Shown By
Agency Title: Duffy Real Estate, Inc.
Agency Phone: 610-667-6655

Estimate Your Payment
Estimated Payment
$ 2,707.80 per month $1,990.51 Principal & Interest $596.25 Property Tax $121.04 Homeowner's Insurance
115 Elk Drive | MLS# PAAD2026140
This single family home located at 115 Elk Drive, Hanover, PA 17331 is currently listed for sale with an asking price of $415,000. This property was built in 1988 and has 5 bedrooms and 2 full baths with 2422 sq. ft. Elk Drive is located within the CONEWAGO VALLEY school district. Search Hanover real estate on www.duffyrealestate.com today.