
Your Key to the Main Line, Philadelphia, and its Surrounding Suburbs
BEDS3
BATHS2 full
SQUARE FEET2,027
MLS#PAYK2104078
STATUSACTIVE
PROPERTY TYPEResidential - Single Family
SCHOOLNORTHERN YORK COUNTY
Property Description
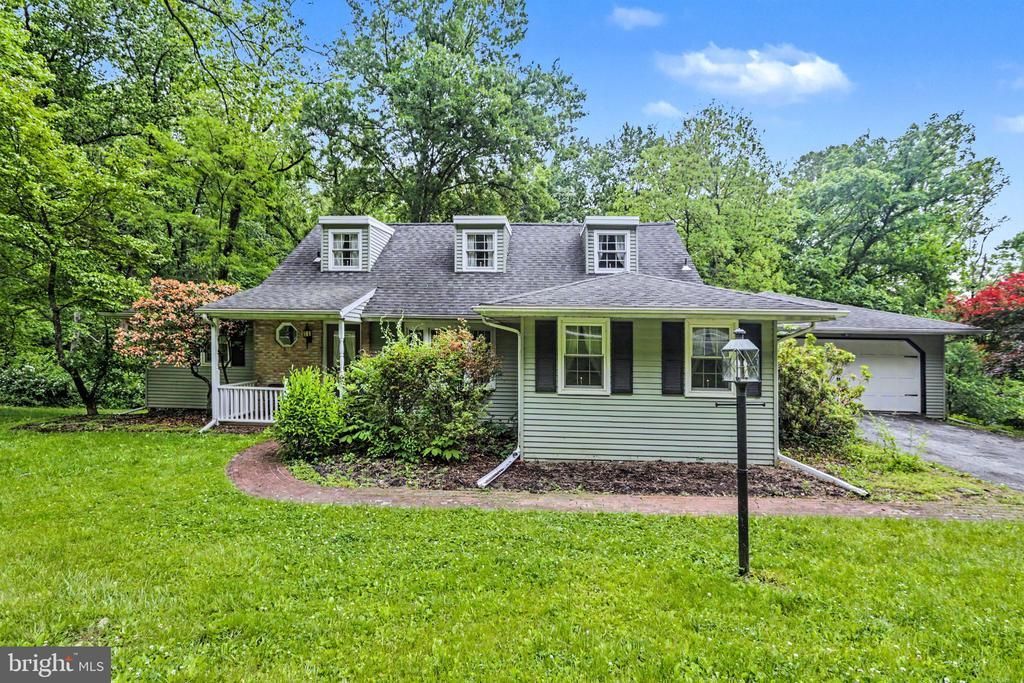
This 2 story Cape Cod on 1.82 wooded acres is waiting for it's new owners! The main level offers a large family room with fireplace overlooking the private back yard. There's a formal living room and dining room, a main level primary bedroom and full bath. The kitchen is large with a breakfast area and sliding glass doors open to the large deck over looking the back yard so you can enjoy the peace and quiet. Upstairs there are 2 bedrooms with hardwood floors and a full bath. The 3rd bedroom has a large walk-in closet. The basement is unfinished with sliding glass doors to a patio under the large deck. The space could be finished for more living space if one desires. The property is an estate and is being sold in as is condition.
Property Features
Property Type: Residential - Single Family
Basement: Daylight, Full
Basement: Yes
Cooling: None
Fireplaces: 1
Fuel Type: Electric
Garage: 2
Heating: Baseboard - Electric
Home Style: 10000001214
Lot Size: 1.82 Acres
Roof Type: Architectural Shingle, Rubber
Stories: 2.0
Taxes: $4,754
Year Built: 1972
Feature Descriptions
Additional Structures: Above Grade, Below Grade
Appliances: Dryer - Electric, Washer, Water Heater, Built-In Range, Dishwasher, Refrigerator
Electric: 200+ Amp Service
Exterior: Vinyl Siding, Aluminum Siding
Fireplace: Wood
Flooring: Luxury Vinyl Plank, Vinyl, Hardwood
Interior: Chair Railings, Kitchen - Eat-In, Primary Bath(s), Upgraded Countertops, Wood Floors
Lot Dimensions: 1.82 Acre(S)
Municipality: WARRINGTON TWP
Parking Features: Asphalt Driveway
Parking Notes: 2 Total Parking Spaces
Rooms: Living Room, Dining Room, Primary Bedroom, Bedroom 2,Bedroom 3,Kitchen, Family Room, Breakfast Room
Sewer: On Site Septic
SQFT Above Finished: 2027
SQFT Total Finished: 2027
Structure Type: Detached
Total Garage/Parking Spaces: 2
Water: Well
Room Sizes
Living Room: 16 x 11 Level - Main
Dining Room: 13 x 10 Level - Main
Family Room: 20 x 12 Level - Main
Kitchen: 10 x 12 Level - Main
Breakfast Room: 10 x 10 Level - Main
Primary Bedroom: 13 x 14 Level - Main
Bedroom 2: 17 x 10 Level - Upper 1
Bedroom 3: 15 x 19 Level - Upper 1
Local Schools
High School: NORTHERN
School District: NORTHERN YORK COUNTY
Listed By / Shown By
Listed By
Agency Name: RE/MAX 1st Advantage
Agency Phone: 7175915555
Shown By
Agency Title: Duffy Real Estate, Inc.
Agency Phone: 610-667-6655

Estimate Your Payment
Estimated Payment
$ 2,430.89 per month $1,918.08 Principal & Interest $396.17 Property Tax $116.64 Homeowner's Insurance
1150 S York Road | MLS# PAYK2104078
This single family home located at 1150 S York Road , Dillsburg, PA 17019 is currently listed for sale with an asking price of $399,900. This property was built in 1972 and has 3 bedrooms and 2 full baths with 2027 sq. ft. S York Road is located within the NORTHERN YORK COUNTY school district. Search Dillsburg real estate on www.duffyrealestate.com today.