
Your Key to the Main Line, Philadelphia, and its Surrounding Suburbs
BEDS4
BATHS2 full 1 partial
SQUARE FEET2,296
MLS#PACT2112798
STATUSPENDING
PROPERTY TYPEResidential - Single Family
SCHOOLWEST CHESTER AREA
Property Description
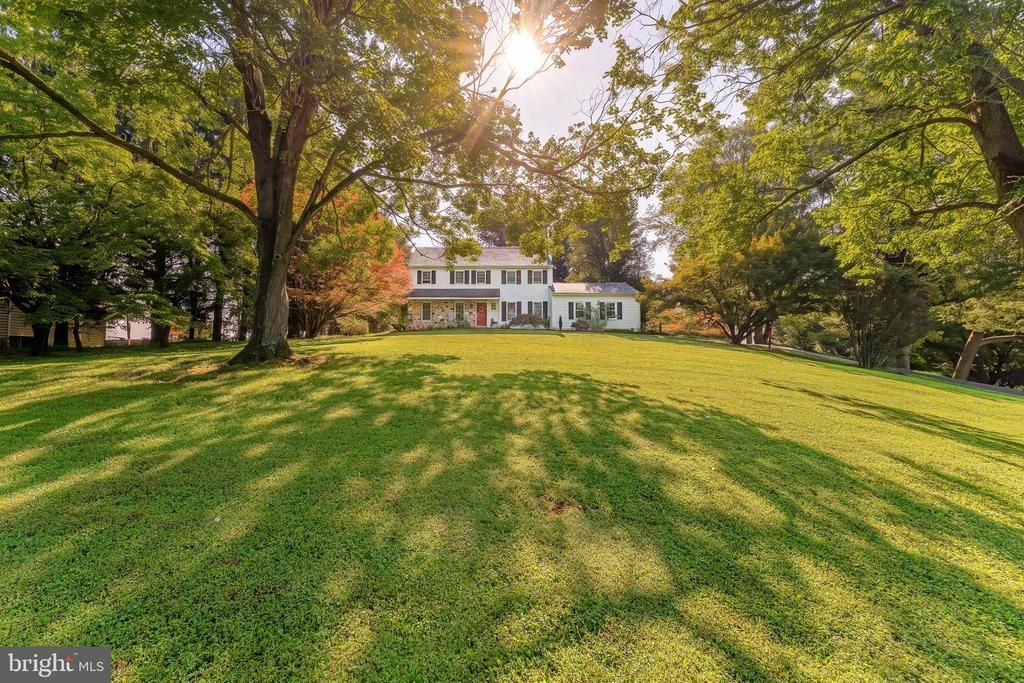
Welcome to 1153 Westtown Road, a spacious and versatile 4 bedroom, 2.5 bath home, offering almost 2300 square feet of living space on 1.2 acres in desirable Westtown Township, in the award-winning West Chester School District! Set on a hill with a park-like front yard, this home overlooks Chester Creek with a beautiful pond, visible from late fall through late spring. This lovingly-maintained and updated home features crown molding and hardwood floors on both the main and second levels, Anderson Replacement Windows (2024), Thermo Pride furnace (2022), Bosch heat pump (2020), Kohler whole house generator (2021), an open concept gourmet kitchen with stainless steel appliances, granite countertops, and travertine backsplash; breakfast nook; family room with stone fireplace; flexible sitting area; powder room and laundry. There is also a formal dining room and standout sunroom with terracotta ceramic tile floor and expansive Pella windows that look out on the lush private yard with vegetable and herb gardens, mature trees, and herringbone brick patio. Bucolic views beyond the back yard are of the farm at Westtown School. The garage provides ample space for two cars plus a workbench, floor space, and shelf space for lawn and garden equipment. This property also offers a dry unfinished basement with an additional large workbench for woodworking, floral arranging, or crafts. Additionally, you have an attractive shed in the backyard for additional storage. Upstairs, the large primary bedroom features a walk-in closet, a renovated en-suite bath with porcelain tile floors, a walk-in shower, and marble-top vanity with a trough sink and two faucets (2015). Three more bedrooms with spacious closets, a full bathroom with a tub and shower combination, and a linen closet complete the second floor. Lastly, there are pull-down stairs to a partially floored attic for added storage. Don’t miss this turn-key gem!
Property Features
Property Type: Residential - Single Family
Basement: Yes
Basement: Interior Access, Unfinished, Windows, Workshop
Cooling: Central A/C, Ceiling Fan(s), Programmable Thermostat
Fireplaces: 1
Fuel Type: Oil, Electric
Garage: 2
Heating: Heat Pump - Oil BackUp, Forced Air, Programmable The
Home Style: Colonial
Lot Size: 1.20 Acres
Roof Type: Shingle, Pitched
Stories: 2.0
Taxes: $6,301
Year Built: 1977
Feature Descriptions
Accessibility: 2+ Access Exits
Additional Structures: Above Grade, Below Grade
Appliances: Dishwasher, Dryer, Oven/Range - Electric, Refrigerator, Washer, Water Heater, Built-In Microwave, Cooktop, Exhaust Fan, Oven - Self Cleaning, Range Hood, Stainless Steel Appliances, Extra Refrigerator/Freezer
Days on Site: 32
Electric: Circuit Breakers, 200+ Amp Service, Generator
Exterior: Stone, Steel Siding
Exterior: Exterior Lighting, Flood Lights
Fireplace: Stone, Fireplace - Glass Doors, Gas/Propane, Mantel(s)
Flooring: Hardwood, Ceramic Tile
Interior: Ceiling Fan(s), Exposed Beams, Wood Floors, Wainscotting, Upgraded Countertops, Water Treat System, Walk-in Closet(s), Recessed Lighting, Primary Bath(s), Kitchen - Island, Formal/Separate Dining Room, Family Room Off Kitchen, Chair Railings, Breakfast Area, Bathroom - Tub Shower, Bathroom - Walk-In Shower, Attic
Lot: Level, Sloping, Front Yard, Not In Development, Rear Yard, SideYard(s), Trees/Wooded
Lot Dimensions: 1.20 Acre(S)
Municipality: WESTTOWN TWP
Number of Rooms: 9
Parking Features: Paved Driveway, Private
Parking Notes: 9 Total Parking Spaces
Rooms: Dining Room, Primary Bedroom, Sitting Room, Bedroom 2,Bedroom 3,Bedroom 4,Kitchen, Family Room, Foyer, Breakfast Room, Sun/Florida Room, Attic, Primary Bathroom, Full Bath, Half Bath
Sewer: On Site Septic
Special View Info: Garden/Lawn, Trees/Woods, Pond
SQFT Above Finished: 2296
SQFT Total Finished: 2296
Structure Type: Detached
Total Garage/Parking Spaces: 9
Water: Well
Windows: Bay/Bow, Casement, Double Hung, Screens, Replacement
Wooded: Yes
Room Sizes
Primary Bedroom: 18 x 14 Level - Upper 1
Bedroom 2: 16 x 11 Level - Upper 1
Bedroom 3: 14 x 11 Level - Upper 1
Kitchen: 16 x 11 Level - Main
Dining Room: 13 x 13 Level - Main
Family Room: 14 x 14 Level - Main
Full Bath: 7 x 6 Level - Upper 1
Primary Bathroom: 8 x 7 Level - Upper 1
Bedroom 4: 10 x 10 Level - Upper 1
Half Bath: 5 x 4 Level - Main
Foyer: 14 x 9 Level - Main
Sitting Room: 11 x 10 Level - Main
Breakfast Room: 11 x 9 Level - Main
Sun/Florida Room: 17 x 12 Level - Main
Local Schools
High School: WEST CHESTER BAYARD RUSTIN
Middle School: STETSON
Elementary School: PENN WOOD
School District: WEST CHESTER AREA
Listed By / Shown By
Listed By
Agency Name: RE/MAX Main Line-West Chester
Agency Phone: 6106922228
Shown By
Agency Title: Duffy Real Estate, Inc.
Agency Phone: 610-667-6655

Estimate Your Payment
Estimated Payment
$ 4,468.34 per month $3,717.21 Principal & Interest $525.08 Property Tax $226.04 Homeowner's Insurance
1153 Westtown Road | MLS# PACT2112798
This single family home located at 1153 Westtown Road, West Chester, PA 19382 is currently listed for sale with an asking price of $775,000. This property was built in 1977 and has 4 bedrooms and 2 full and 1 partial baths with 2296 sq. ft. Westtown Road is located within the WEST CHESTER AREA school district. Search West Chester real estate on www.duffyrealestate.com today.