
Your Key to the Main Line, Philadelphia, and its Surrounding Suburbs
BEDS3
BATHS2 full 1 partial
SQUARE FEET1,906
MLS#PAMC2190414
STATUSACTIVE UNDER CONTRACT
PROPERTY TYPEResidential - Single Family
SCHOOLPOTTSTOWN
Property Description
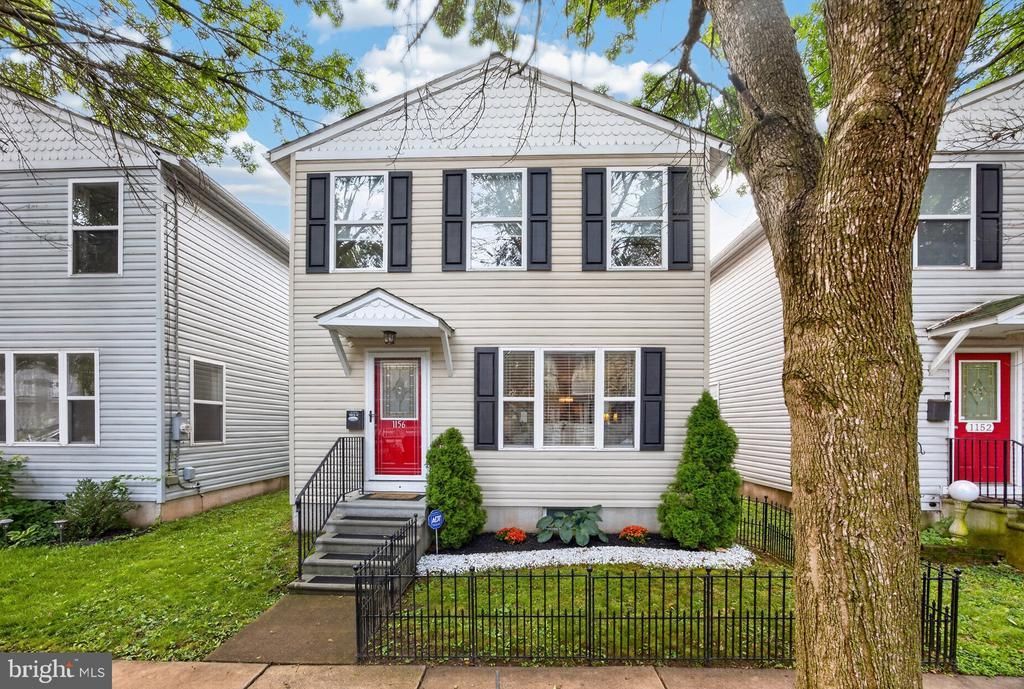
This beautiful, single family home will be available starting August 28th for showings. Come take a tour of this 2 story, extremely well maintained home with 3 bedrooms and 2 full baths, an inviting patio, fenced yard, and off street parking. Walking distance to the elementary school, easy access to 422, and convenient to restaurants, and shopping such as the Philadelphia Premium Outlets and Costco!
Property Features
Property Type: Residential - Single Family
Basement: Full
Basement: Yes
Cooling: Central A/C
Fuel Type: Natural Gas
Heating: Central
Home Style: Colonial
Lot Size: 0.10 Acres
Stories: 2.0
Taxes: $5,954
Year Built: 2005
Feature Descriptions
Additional Structures: Above Grade, Below Grade
Days on Site: 16
Exterior: Vinyl Siding
Interior: Kitchen - Eat-In
Lot Dimensions: 0.10 Acre(S)
Municipality: POTTSTOWN BORO
Parking Notes: 0 Total Parking Spaces
Rooms: Living Room, Dining Room, Primary Bedroom, Bedroom 2,Kitchen, Bedroom 1
Sewer: Public Sewer
SQFT Above Finished: 1906
SQFT Total Finished: 1906
Structure Type: Detached
Total Garage/Parking Spaces: 0
Water: Public
Room Sizes
Bedroom 1: 14 x 14 Level - Upper 1
Bedroom 2: 14 x 11 Level - Upper 1
Dining Room: 12 x 10 Level - Main
Primary Bedroom: 15 x 14 Level - Upper 1
Kitchen: 13 x 13 Level - Main
Living Room: 20 x 17 Level - Main
Local Schools
High School: POTTSTOWN SENIOR
School District: POTTSTOWN
Listed By / Shown By
Listed By
Agency Name: KW Greater West Chester
Agency Phone: 6104366500
Shown By
Agency Title: Duffy Real Estate, Inc.
Agency Phone: 610-667-6655

Estimate Your Payment
Estimated Payment
$ 2,480.01 per month $1,870.12 Principal & Interest $496.17 Property Tax $113.72 Homeowner's Insurance
1156 South Street | MLS# PAMC2190414
This single family home located at 1156 South Street, Pottstown, PA 19464 is currently listed for sale with an asking price of $389,900. This property was built in 2005 and has 3 bedrooms and 2 full and 1 partial baths with 1906 sq. ft. South Street is located within the POTTSTOWN school district. Search Pottstown real estate on www.duffyrealestate.com today.