
Your Key to the Main Line, Philadelphia, and its Surrounding Suburbs
BEDS2
BATHS1 full 1 partial
SQUARE FEET1,019
MLS#PASK2028468
STATUSPENDING
PROPERTY TYPEResidential - Single Family
SUBDIVISIONSOUTH WARD
SCHOOLTAMAQUA AREA
Property Description
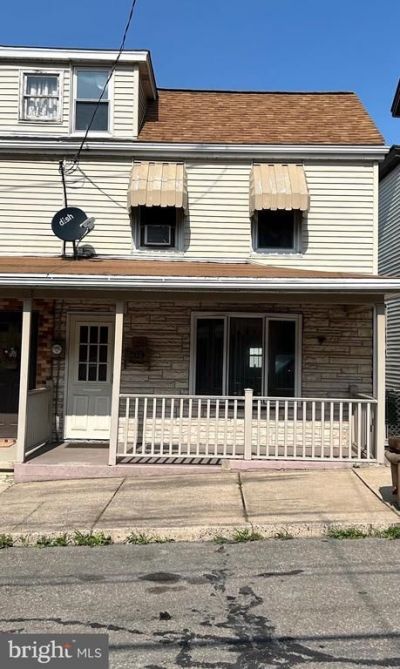
Great Tamaqua starter home or investment property . Modern kitchen with full array of appliances. Powder room on first level along with washer & dryer. Home is furnished with a full living room & lovely full bedroom set. Window AC & a few other pieces included with home, if wanted. if not, seller will remove. Yard is fenced. with some TLC & updating you can have an income producing property or your first home with a mortgage cheaper than rent. Check it out today!
Property Features
Property Type: Residential - Single Family
Basement: Poured Concrete, Partial, Dirt Floor
Basement: Yes
Cooling: Ceiling Fan(s)
Fuel Type: Oil
Heating: Hot Water
Home Style: Traditional
Lot Size: 0.03 Acres
Roof Type: Shingle
Stories: 2.5
Taxes: $3,181
Year Built: 1900
Feature Descriptions
Additional Structures: Above Grade, Below Grade
Appliances: Built-In Range, Dishwasher, Microwave, Oven - Single, Oven/Range - Electric, Range Hood, Refrigerator, Washer
Days on Site: 48
Electric: 100 Amp Service, Circuit Breakers
Exterior: Copper Plumbing, Aluminum Siding, Concrete, Frame, Bri
Exterior: Sidewalks, Street Lights
Fencing: Rear
Flooring: Carpet, Vinyl
Interior: Bathroom - Tub Shower, Breakfast Area, Cedar Closet(s), Combination Kitchen/Dining, Floor Plan - Open, Kitchen - Eat-In
Location: Middle Of Block
Lot: Rear Yard
Lot Dimensions: 0.03 Acre(S)
Municipality: TAMAQUA BORO
Rooms: Living Room, Dining Room, Kitchen, Bedroom 1,Bathroom 2
Sewer: Public Sewer
SQFT Above Finished: 1019
SQFT Total Finished: 1019
Structure Type: Twin/Semi-Detached
Utilities: Cable TV Available, Electric Available, Phone Available, Sewer Available, Water Available
Water: Public
Room Sizes
Living Room: 12 x 15 Level - Main
Dining Room: 13 x 14 Level - Main
Kitchen: 13 x 10 Level - Main
Bathroom 2: 13 x 6 Level - Main
Bedroom 1: 16 x 10 Level - Upper 1
Local Schools
High School: TAMAQUA AREA SENIOR
Middle School: TAMAQUA AREA MS
Elementary School: TAMAQUA AREA ES
School District: TAMAQUA AREA
Listed By / Shown By
Listed By
Agency Name: Gene Durigan Real Estate - Lehighton
Agency Phone: 6103774488
Shown By
Agency Title: Duffy Real Estate, Inc.
Agency Phone: 610-667-6655

Estimate Your Payment
Estimated Payment
$ 595.81 per month $311.77 Principal & Interest $265.08 Property Tax $18.96 Homeowner's Insurance
117 Hunter Street | MLS# PASK2028468
This single family home located at 117 Hunter Street, Tamaqua, PA 18252 is currently listed for sale with an asking price of $65,000. This property was built in 1900 and has 2 bedrooms and 1 full and 1 partial baths with 1019 sq. ft. Hunter Street is located in the SOUTH WARD subdivision within the TAMAQUA AREA school district. Search SOUTH WARD real estate on www.duffyrealestate.com today.