
Your Key to the Main Line, Philadelphia, and its Surrounding Suburbs
BEDS3
BATHS1 full 1 partial
SQUARE FEET1,400
MLS#PAPH2682104
STATUSACTIVE
PROPERTY TYPEResidential - Townhouse
SUBDIVISIONPARKWOOD
SCHOOLPHILADELPHIA CITY
Property Description
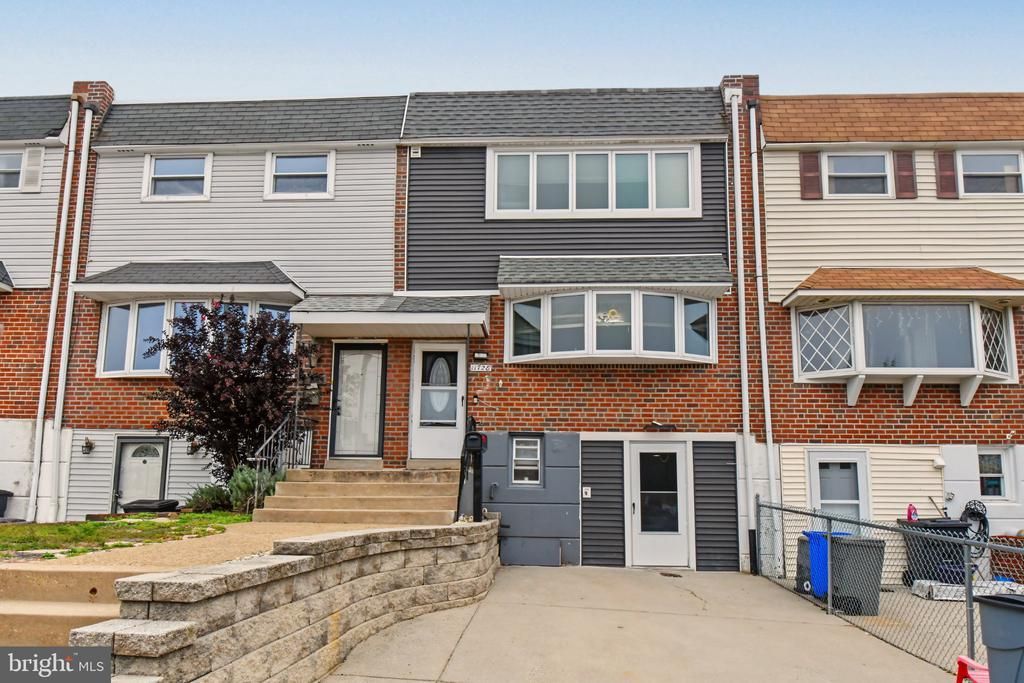
Welcome home! This well-maintained 3-bedroom, 1.5-bath home offers an inviting layout with thoughtful updates throughout. The updated eat-in kitchen features a breakfast bar, tile backsplash, center island, large deep stainless sink, ample cabinet space, luxury vinyl flooring, and sliding doors leading to the composite deck overlooking the fenced-in rear yard—perfect for outdoor dining and entertaining. The spacious living room is highlighted by a large bow window and chair rail. Upstairs, the main bedroom features double closets, along with two additional bedrooms. The updated full hall bath offers a tub/shower combination and tile flooring. The lower-level family room provides additional living space with recessed lighting and convenient access to the driveway. This level also includes a pantry, powder room, and a door leading to the rear paver patio. A comfortable home with updated living spaces and plenty of room to enjoy both indoors and out. Home is easy to show and ready to go!!
Property Features
Property Type: Residential - Townhouse
Cooling: Central A/C
Fuel Type: Natural Gas
Heating: Forced Air
Home Style: Colonial
Lot Size: 0.05 Acres
Roof Type: Flat, Rubber
Stories: 3.0
Taxes: $4,410
Year Built: 1968
Feature Descriptions
Additional Structures: Above Grade, Below Grade
Appliances: Dishwasher, Dryer, Freezer, Microwave, Oven/Range - Gas, Refrigerator, Washer
Days on Site: 11
Exterior: Brick, Vinyl Siding
Exterior: BBQ Grill
Interior: Bathroom - Tub Shower, Carpet, Kitchen - Eat-In, Kitchen - Island, Kitchen - Table Space, Pantry, Recessed Lighting
Lot Dimensions: 0.05 Acre(S)
Municipality: PHILADELPHIA
Sewer: Public Sewer
SQFT Above Finished: 1400
SQFT Total Finished: 1400
Structure Type: Interior Row/Townhouse
Water: Public
Windows: Vinyl Clad, Replacement, Bay/Bow
Local Schools
School District: PHILADELPHIA CITY
Listed By / Shown By
Listed By
Agency Name: Keller Williams Real Estate-Montgomeryville
Agency Phone: 2156311900
Shown By
Agency Title: Duffy Real Estate, Inc.
Agency Phone: 610-667-6655

Estimate Your Payment
Estimated Payment
$ 2,224.65 per month $1,750.69 Principal & Interest $367.50 Property Tax $106.46 Homeowner's Insurance
11728 Lanett Road | MLS# PAPH2682104
This townhouse located at 11728 Lanett Road , Philadelphia, PA 19154 is currently listed for sale with an asking price of $365,000. This property was built in 1968 and has 3 bedrooms and 1 full and 1 partial baths with 1400 sq. ft. Lanett Road is located in the PARKWOOD subdivision within the PHILADELPHIA CITY school district. Search PARKWOOD real estate on www.duffyrealestate.com today.