
Your Key to the Main Line, Philadelphia, and its Surrounding Suburbs
BEDS3
BATHS2 full
SQUARE FEET1,296
MLS#PAYK2109782
STATUSACTIVE
PROPERTY TYPEResidential - Mobile Home
SUBDIVISIONCOUNTRYSIDE MHP
SCHOOLSPRING GROVE AREA
Property Description
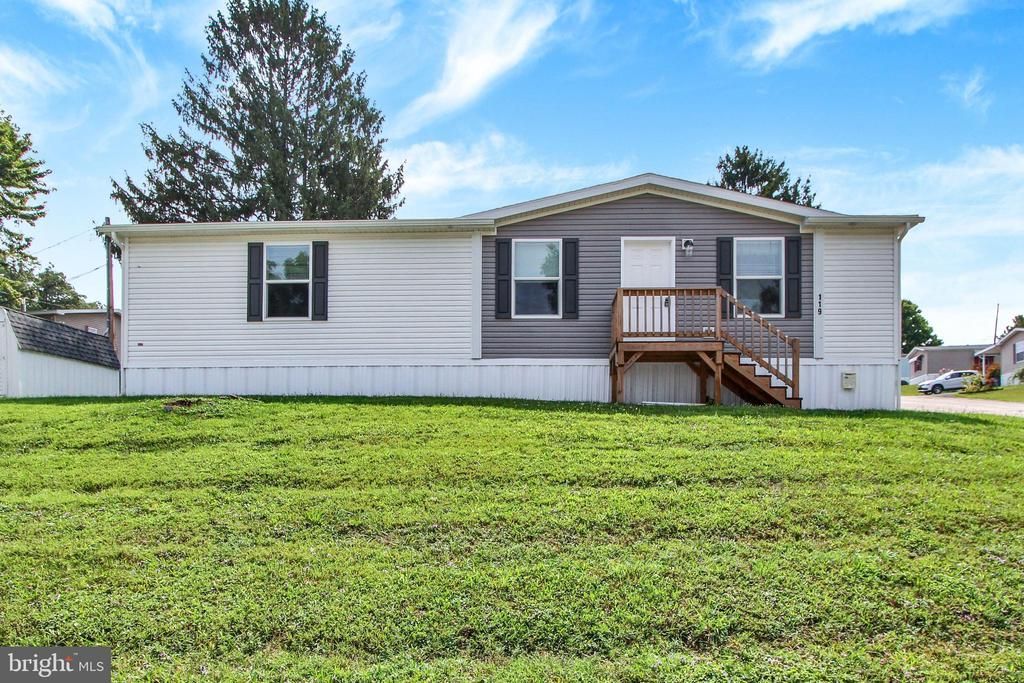
WELCOME TO COUNTRY SIDE MOBILE HOME PARK- A 55+ AGE COMMUNITY IN A LOVELY RURAL SETTING BUT CLOSE TO CONVENIENCES. THIS FORMER MODEL HOME-LOOKS LIKE NEW HAS NEVER BEEN LIVED IN!! THIS IS A FANTASTIC OPPORTUNITY TO GET AN ALMOST NEW HOME AT A GREAT PRICE!!! THIS BEAUTIFUL 3 BEDROOM & 2 BATH OPEN CONCEPT HOME IS SURE TO PLEASE! THE GENEROUS SIZE KITCHEN BOASTS AN ISLAND AND LOTS OF CABINETS. THE REAR DECK OFFERS AN OUTDOOR SPACE FOR REST AND RELAXATION. PRIMARY BEDROOM ENSUITE W/WALK IN SHOWER, LARGE VANITY AND EXTRA COUNTER SPACE. TWO EXTRA BEDROOMS GIVE PLENTY OF SPACE FOR GUEST, CRAFTS, EXCERCISE ROOM, ETC. A CONVENIENT LARGE LAUNDRY RM W/UTILITY SINK AND EXTRA CABINETRY. THIS IS ONE FLOOR LIVING AT IT'S FINEST! NO WORRIES ON THE SLOPE OF THE YARD. THE PARK WILL KEEP THE SLOPE MOWED FOR THE NEW OWNERS . BUYER & BUYER'S AGENT CAN GET VERIFICATION ON THIS. SALE IS CONTINGENT UPON BUYER BEING PARK APPROVED. SCHEDULE YOUR PRIVATE SHOWING TODAY!! THIS ONE WON'T LAST LONG!!!
Property Features
Property Type: Residential - Mobile Home
Cooling: Central A/C
Fuel Type: Natural Gas
Heating: Forced Air
Home Style: Ranch/Rambler
Lot Size: 0.00 Acre(S)
Roof Type: Asphalt, Shingle
Stories: 1.0
Taxes: $1,821
Year Built: 2024
Feature Descriptions
Additional Structures: Above Grade, Below Grade
Appliances: Dishwasher, Stove, Refrigerator
Days on Site: 23
Exterior: Vinyl Siding
Flooring: Carpet, Laminated
Interior: Bathroom - Tub Shower, Bathroom - Walk-In Shower, Carpet, Combination Kitchen/Dining, Dining Area, Entry Level Bedroom, Family Room Off Kitchen, Floor Plan - Open, Kitchen - Island, Primary Bath(s), Walk-in Closet(s)
Lot Dimensions: 0.00 Acre(S)
Municipality: NORTH CODORUS TWP
Pet Restrictions: Case by Case Basis
Rooms: Living Room, Primary Bedroom, Bedroom 2,Bedroom 3,Kitchen, Laundry, Bathroom 2,Primary Bathroom
Sewer: Community Septic Tank
SQFT Above Finished: 1296
SQFT Total Finished: 1296
Structure Type: Manufactured
Water: Community
Windows: Energy Efficient
Room Sizes
Laundry: 9 x 9 Level - Main
Primary Bedroom: 13 x 13 Level - Main
Primary Bathroom: 5 x 13 Level - Main
Bedroom 2: 10 x 10 Level - Main
Bedroom 3: 10 x 10 Level - Main
Bathroom 2: 5 x 9 Level - Main
Local Schools
High School: SPRING GROVE AREA
Middle School: SPRING GROVE AREA INTRMD SCHOOL
School District: SPRING GROVE AREA
Listed By / Shown By
Listed By
Agency Name: Howard Hanna Real Estate Services
Agency Phone: 7172356911
Shown By
Agency Title: Duffy Real Estate, Inc.
Agency Phone: 610-667-6655

Estimate Your Payment
Estimated Payment
$ 736.37 per month $551.11 Principal & Interest $151.75 Property Tax $33.51 Homeowner's Insurance
119 Chestnut Hill Drive | MLS# PAYK2109782
This single family home located at 119 Chestnut Hill Drive, York, PA 17408 is currently listed for sale with an asking price of $114,900. This property was built in 2024 and has 3 bedrooms and 2 full baths with 1296 sq. ft. Chestnut Hill Drive is located in the COUNTRYSIDE MHP subdivision within the SPRING GROVE AREA school district. Search COUNTRYSIDE MHP real estate on www.duffyrealestate.com today.