
Your Key to the Main Line, Philadelphia, and its Surrounding Suburbs
BEDS4
BATHS2 full 1 partial
SQUARE FEET3,618
MLS#PADE2127050
STATUSACTIVE
PROPERTY TYPEResidential - Single Family
SUBDIVISIONARONIMINK ESTATES
SCHOOLUPPER DARBY
Property Description
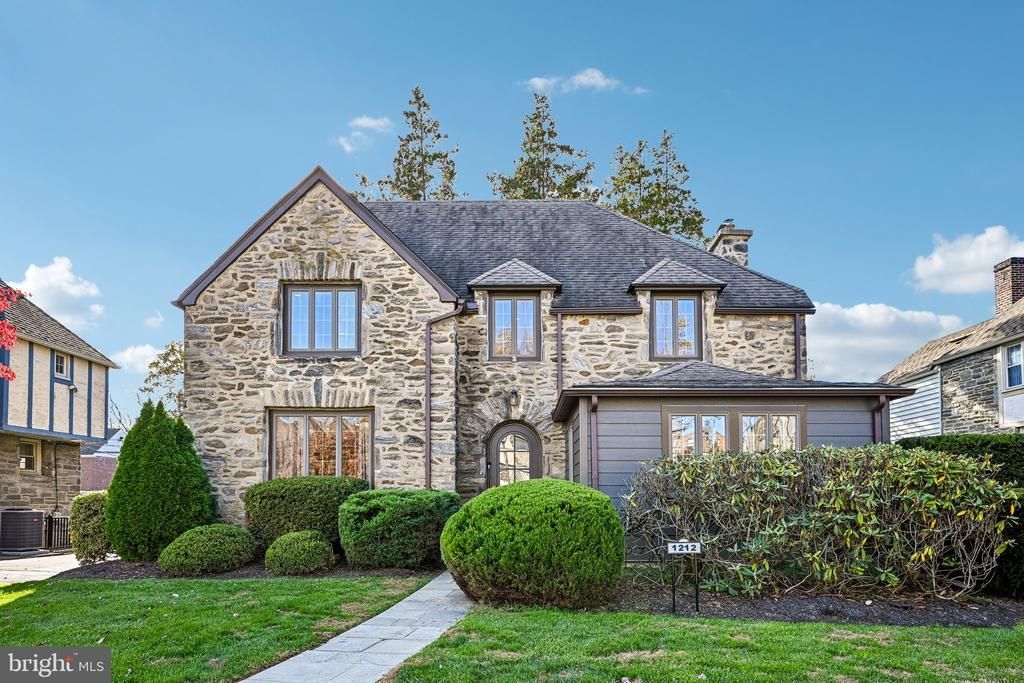
Welcome to this classic Tudor in Aronimink Estates, one of the area's best-kept secrets. Nestled on a quiet, tree-lined street, this charming neighborhood features distinctive Tudor homes and a welcoming sense of community. Neighbors greet one another from their porches and enjoy evening strolls, creating a wonderful place to call home. Step inside this thoughtfully updated home, where classic character meets modern comfort. The center hallway leads to the living room, dining room, and second floor. The inviting living room features a gas fireplace with distinctive mantel, flanked by bay-style windows, and beautiful new shelving ready to display your favorite books, photos, and treasured keepsakes. An adjoining office overlooking the front lawn offers a comfortable space to work or unwind. Across the hall, the dining room opens to the kitchen, creating an easy flow for everyday living and entertaining. New stainless steel appliances complement the kitchen, while the adjoining breakfast room is perfect for casual meals, morning coffee, or catching up with friends. Upstairs, four bedrooms and two recently refreshed full bathrooms offer comfortable accommodations. The fourth bedroom is currently a cozy movie room, ideal for relaxing with family. The unfinished third floor presents an opportunity to expand the living space and make it your own. Outside, a newly installed patio provides a peaceful retreat for morning coffee or evenings with family and friends. The oversized one-car garage offers additional convenience and storage. Conveniently located near Radnor, Ardmore, Havertown, and Haverford, you'll enjoy easy access to charming retail shops, cafés, and local amenities, all while returning home to the tranquility of Aronimink Estates. A wonderful blend of classic Tudor charm, thoughtful updates, and neighborhood warmth, this is a home where you can settle in, put down roots, and create lasting memories.
Property Features
Property Type: Residential - Single Family
Basement: Yes
Basement: Partially Finished
Cooling: Central A/C
Fireplaces: 1
Fuel Type: Natural Gas
Garage: 1
Heating: Hot Water
Home Style: Colonial
Lot Size: 0.14 Acres
Roof Type: Asphalt
Stories: 2.5
Taxes: $13,127
Year Built: 1935
Feature Descriptions
Additional Structures: Above Grade, Below Grade
Appliances: Built-In Range, Dishwasher, Humidifier, Range Hood, Washer, Water Heater, Dryer - Gas
Days on Site: 1
Electric: 200+ Amp Service
Exterior: Stone
Exterior: Chimney Cap(s), Gutter System, Extensive Hardscape
Fireplace: Gas/Propane
Interior: Bathroom - Tub Shower, Bathroom - Walk-In Shower, Breakfast Area, Combination Kitchen/Dining, Floor Plan - Traditional, Recessed Lighting, Window Treatments, Wood Floors, Attic, Built-Ins
Lot Dimensions: 0.14 Acre(S)
Municipality: UPPER DARBY TWP
Number of Rooms: 9
Parking Features: Asphalt Driveway, Shared Driveway
Parking Notes: 3 Total Parking Spaces
Rooms: Living Room, Dining Room, Primary Bedroom, Bedroom 2,Bedroom 3,Bedroom 4,Kitchen, Basement, Breakfast Room, Office
Sewer: Public Sewer
SQFT Above Finished: 3038
SQFT Below Finished: 580
SQFT Total Finished: 3618
Structure Type: Detached
Total Garage/Parking Spaces: 3
Water: Public
Windows: Energy Efficient, Replacement, Bay/Bow
Room Sizes
Breakfast Room: 10 x 9 Level - Main
Kitchen: 11 x 11 Level - Main
Living Room: 25 x 16 Level - Main
Office: 14 x 10 Level - Main
Dining Room: 14 x 10 Level - Main
Primary Bedroom: 19 x 14 Level - Upper 1
Bedroom 2: 22 x 11 Level - Upper 1
Bedroom 3: 14 x 13 Level - Upper 1
Bedroom 4: 18 x 15 Level - Upper 1
Basement: 41 x 26 Level - Lower 1
Local Schools
School District: UPPER DARBY
Listed By / Shown By
Listed By
Agency Name: BHHS Fox & Roach-Chestnut Hill
Agency Phone: 2152473750
Shown By
Agency Title: Duffy Real Estate, Inc.
Agency Phone: 610-667-6655

Estimate Your Payment
Estimated Payment
$ 4,579.25 per month $3,285.54 Principal & Interest $1,093.92 Property Tax $199.79 Homeowner's Insurance
1212 Belfield Avenue | MLS# PADE2127050
This single family home located at 1212 Belfield Avenue, Drexel Hill, PA 19026 is currently listed for sale with an asking price of $685,000. This property was built in 1935 and has 4 bedrooms and 2 full and 1 partial baths with 3618 sq. ft. Belfield Avenue is located in the ARONIMINK ESTATES subdivision within the UPPER DARBY school district. Search ARONIMINK ESTATES real estate on www.duffyrealestate.com today.