
Your Key to the Main Line, Philadelphia, and its Surrounding Suburbs
BEDS3
BATHS2 full 1 partial
SQUARE FEET2,215
MLS#PACT2131864
STATUSPENDING
PROPERTY TYPERental - Townhouse
SUBDIVISIONSHADELAND WOODS
SCHOOLWEST CHESTER AREA
Property Description
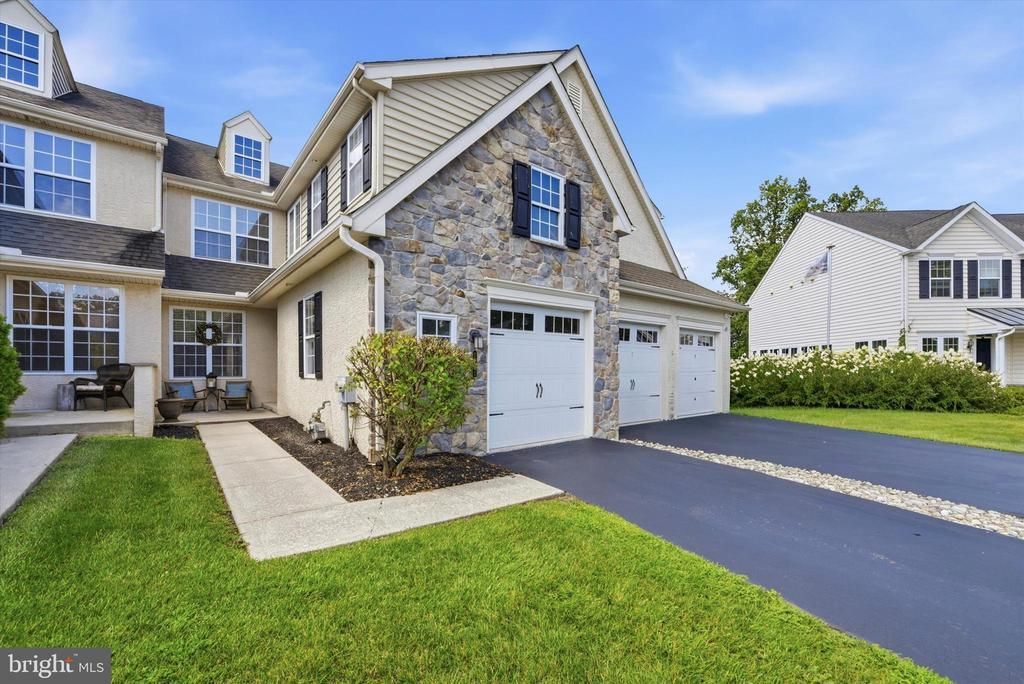
Shadeland Woods townhome. This is a cul de sac neighborhood so no thru traffic to worry about. Private entrance to a warm welcoming home. Hardwood through out the first floor. Foyer, LR, FR, DR, and kitchen with a small sitting area or eat in area. Sliders to a deck that overlooks privacy and trees. The first floor offers a gas FP that is perfect for those chilly winter nights. The basement is not finished but offers a great space to workout or a Rec Room. In addition to that there is shelving and much storage space. The second floor offers A huge Primary BR with a huge Bath and an Endless walk in closet. Soaking tub and walk in shower. 2 additional BRs with ample size and great natural light. A second full bath and a full Laundry room with Cabinets, counters and a full wash sink. The garage is a 1.5 size garage with room for parking and space for storage or a second Refrigerator.
Property Features
Property Type: Rental - Townhouse
Basement: Full, Heated, Poured Concrete, Shelving, Sump Pump, Unfinished
Basement: Yes
Cooling: Central A/C
Fireplaces: 1
Fuel Type: Natural Gas
Heating: 90% Forced Air
Home Style: Colonial
Lot Size: 0.09 Acres
Stories: 2.5
Year Built: 2007
Feature Descriptions
Accessibility: 2+ Access Exits, Doors - Lever Handle(s)
Additional Structures: Above Grade, Below Grade
Appliances: Built-In Microwave, Dishwasher, Disposal, Dryer, Dryer - Gas, Extra Refrigerator/Freezer, Icemaker, Oven - Self Cleaning, Oven - Single, Oven/Range - Gas, Refrigerator, Stainless Steel Appliances, Washer, Water Conditioner - Owned
Days on Site: 35
Electric: 200+ Amp Service
Exterior: Stucco, Vinyl Siding, Stone
Fireplace: Gas/Propane, Marble, Mantel(s)
Flooring: Carpet, Hardwood
HOA Fee: $210.00/Monthly
Interior: Bathroom - Soaking Tub, Bathroom - Stall Shower, Breakfast Area, Dining Area, Kitchen - Island, Kitchen - Table Space, Recessed Lighting, Walk-in Closet(s)
Lot Dimensions: 0.09 Acre(S)
Municipality: WEST GOSHEN TWP
Number of Rooms: 7
Parking Features: Driveway, Asphalt Driveway
Pet Restrictions: Case by Case Basis
Sewer: Public Sewer
SQFT Above Finished: 2215
SQFT Total Finished: 2215
Structure Type: Interior Row/Townhouse
Total Garage/Parking Spaces: 3
Utilities: Cable TV Available, Electric Available, Natural Gas Available, Phone Available, Sewer Available, Water Available
Water: Public
Local Schools
School District: WEST CHESTER AREA
Listed By / Shown By
Listed By
Agency Name: LPT Realty, LLC
Agency Phone: 8773662213
Shown By
Agency Title: Duffy Real Estate, Inc.
Agency Phone: 610-667-6655

1221 Derry Lane | MLS# PACT2131864
This property located at 1221 Derry Lane, West Chester, PA 19380 is currently listed for rent with an asking price of $3,650 / Monthly. Derry Lane is located within the WEST CHESTER AREA school district. Search West Chester real estate on www.duffyrealestate.com today.