
Your Key to the Main Line, Philadelphia, and its Surrounding Suburbs
BEDS4
BATHS2 full 1 partial
SQUARE FEET3,500
MLS#PADE2121622
STATUSACTIVE
PROPERTY TYPEResidential - Single Family
SCHOOLUPPER DARBY
Property Description
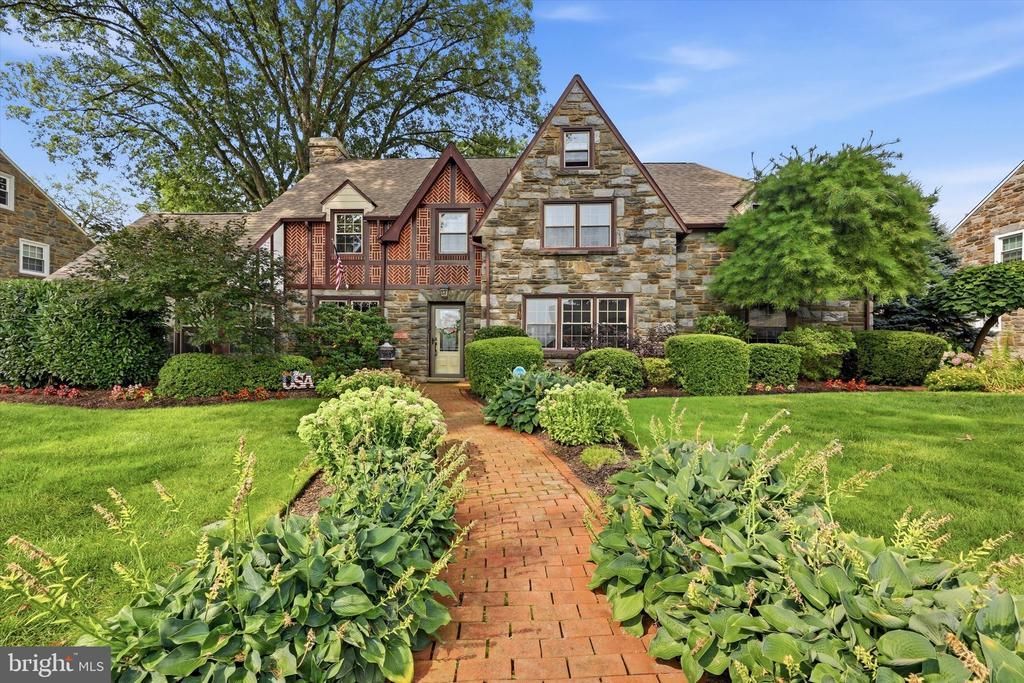
Welcome to 1224 Edmonds Avenue in Drexel Hill, PA! This charming Tudor-style home perfectly blends timeless character with modern functionality. Featuring four spacious bedrooms and two-and-a-half baths, this home offers plenty of room for comfortable everyday living. The expansive kitchen addition serves as the heart of the home, while the screened-in porch provides the perfect spot to relax and enjoy the outdoors. Multiple living and entertaining spaces create a warm, inviting atmosphere, offering the ideal balance of cozy charm and generous space for gathering with family and friends. Whether you're hosting guests or enjoying a quiet evening at home, this property is designed to fit every lifestyle. UPDATES: Boiler 2025, Driveway 2024, Shed 2024, Epoxy Cast Iron lining in 2022, Mini-splits with AC/Heat 2026, Computerize sprinkler system, Sidewalk and curb 2023, Kitchen addition with custom cabinets, screen in porch addition and rear patio 2014.
Property Features
Property Type: Residential - Single Family
Basement: Yes
Basement: Fully Finished
Cooling: Wall Unit, Ductless/Mini-Split
Fireplaces: 1
Fuel Type: Natural Gas
Heating: Radiator, Heat Pump(s)
Home Style: Tudor
Lot Size: 0.24 Acres
Roof Type: Pitched, Shingle
Stories: 2.0
Taxes: $13,458
Year Built: 1930
Feature Descriptions
Additional Structures: Above Grade, Below Grade
Days on Site: 24
Electric: 200+ Amp Service, Circuit Breakers
Exterior: Sidewalks
Exterior: Stone
Flooring: Wood, Carpet
Interior: Primary Bath(s), Ceiling Fan(s), Wet/Dry Bar
Lot: Level, Front Yard, Rear Yard
Lot Dimensions: 0.24 Acre(S)
Municipality: UPPER DARBY TWP
Number of Rooms: 9
Parking Notes: 5 Total Parking Spaces
Rooms: Living Room, Dining Room, Primary Bedroom, Bedroom 2,Bedroom 3,Kitchen, Family Room, Bedroom 1,Other, Attic
Sewer: Public Sewer
SQFT Above Finished: 3500
SQFT Total Finished: 3500
Structure Type: Detached
Total Garage/Parking Spaces: 5
Water: Public
Room Sizes
Living Room: 20 x 13 Level - Main
Primary Bedroom: 19 x 26 Level - Upper 1
Dining Room: 15 x 13 Level - Main
Family Room: 17 x 16 Level - Main
Other: 15 x 11 Level - Main
Bedroom 2: 12 x 14 Level - Upper 1
Bedroom 3: 14 x 11 Level - Upper 1
Bedroom 1: 12 x 12 Level - Upper 1
Kitchen: 14 x 29 Level - Main
Local Schools
School District: UPPER DARBY
Listed By / Shown By
Listed By
Agency Name: Keller Williams Real Estate - Media
Agency Phone: 6105651995
Shown By
Agency Title: Duffy Real Estate, Inc.
Agency Phone: 610-667-6655

Estimate Your Payment
Estimated Payment
$ 4,423.66 per month $3,112.87 Principal & Interest $1,121.50 Property Tax $189.29 Homeowner's Insurance
1224 Edmonds Avenue | MLS# PADE2121622
This single family home located at 1224 Edmonds Avenue, Drexel Hill, PA 19026 is currently listed for sale with an asking price of $649,000. This property was built in 1930 and has 4 bedrooms and 2 full and 1 partial baths with 3500 sq. ft. Edmonds Avenue is located within the UPPER DARBY school district. Search Drexel Hill real estate on www.duffyrealestate.com today.