
Your Key to the Main Line, Philadelphia, and its Surrounding Suburbs
BEDS4
BATHS1 full 1 partial
SQUARE FEET2,070
MLS#PASK2028814
STATUSPENDING
PROPERTY TYPEResidential - Townhouse
SCHOOLSHENANDOAH VALLEY
Property Description
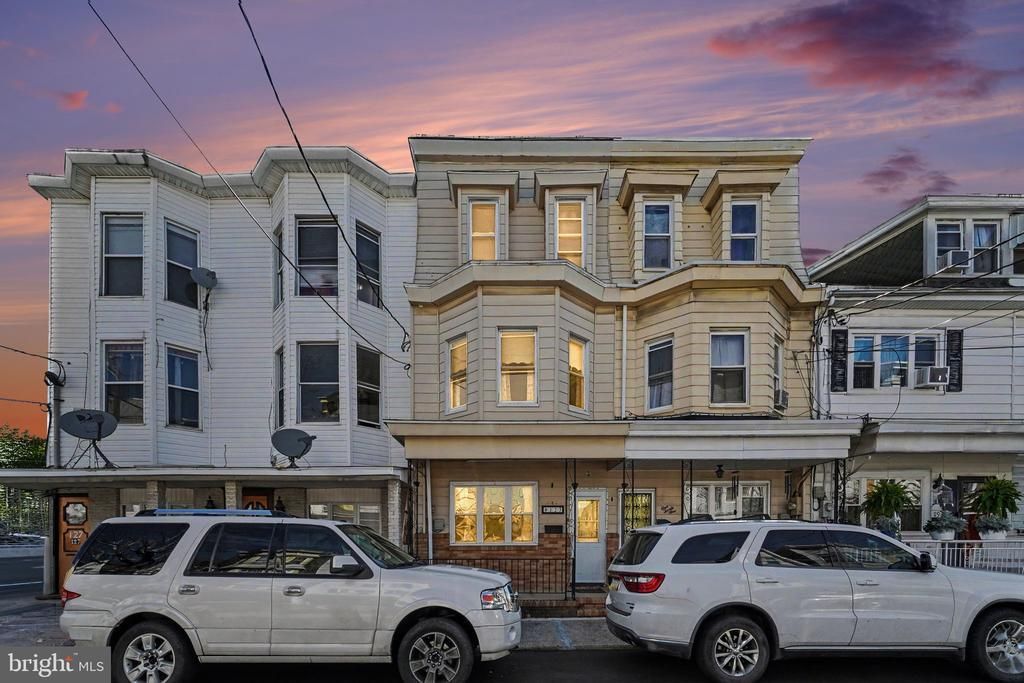
Welcome to 123 N Jardin Street!! This perfect example of pride in homeownership boasts over 2,000 sq ft of living space, custom kitchen and a newer roof and oil furnace for years of service. Enter the home into a small vestibule, then a large living room featuring a faux fireplace. The eat-in kitchen is modern and tastefully done with a first floor powder room. Second floor included four bedroom and a full bath. Bonus - the third floor is finished and ready for all your storage needs. Make this move-in condition home yours ... schedule a tour today!!
Property Features
Property Type: Residential - Townhouse
Basement: Yes
Basement: Partial
Cooling: Wall Unit
Fireplaces: 1
Fuel Type: Oil
Heating: Baseboard - Hot Water
Home Style: Traditional
Lot Size: 0.03 Acres
Stories: 2.5
Taxes: $1,429
Year Built: 1900
Feature Descriptions
Additional Structures: Above Grade, Below Grade
Appliances: Oven/Range - Electric, Refrigerator, Washer, Dryer - Electric
Days on Site: 31
Electric: 100 Amp Service
Exterior: Sidewalks, Street Lights
Exterior: Brick
Fireplace: Non-Functioning
Interior: Kitchen - Eat-In
Lot Dimensions: 0.03 Acre(S)
Municipality: SHENANDOAH BORO
Rooms: Living Room, Dining Room, Bedroom 2,Bedroom 3,Kitchen, Bedroom 1,Office, Bathroom 1,Half Bath
Sewer: Public Sewer
SQFT Above Finished: 2070
SQFT Total Finished: 2070
Structure Type: Interior Row/Townhouse
Utilities: Cable TV
Water: Public
Room Sizes
Living Room: 21 x 13 Level - Main
Dining Room: 15 x 13 Level - Main
Kitchen: 14 x 11 Level - Main
Half Bath: 5 x 6 Level - Main
Bedroom 1: 12 x 13 Level - Upper 1
Bedroom 2: 12 x 13 Level - Upper 1
Bedroom 3: 14 x 13 Level - Upper 1
Bathroom 1: 7 x 5 Level - Upper 1
Office: 8 x 6 Level - Upper 1
Local Schools
School District: SHENANDOAH VALLEY
Listed By / Shown By
Listed By
Agency Name: Iron Valley Real Estate Keystone
Agency Phone: 5702056260
Shown By
Agency Title: Duffy Real Estate, Inc.
Agency Phone: 610-667-6655

Estimate Your Payment
Estimated Payment
$ 703.70 per month $551.11 Principal & Interest $119.08 Property Tax $33.51 Homeowner's Insurance
123 N Jardin Street | MLS# PASK2028814
This townhouse located at 123 N Jardin Street, Shenandoah, PA 17976 is currently listed for sale with an asking price of $114,900. This property was built in 1900 and has 4 bedrooms and 1 full and 1 partial baths with 2070 sq. ft. N Jardin Street is located within the SHENANDOAH VALLEY school district. Search Shenandoah real estate on www.duffyrealestate.com today.