
Your Key to the Main Line, Philadelphia, and its Surrounding Suburbs
BEDS3
BATHS2 full 1 partial
SQUARE FEET1,176
MLS#PAPH2663234
STATUSACTIVE
PROPERTY TYPEResidential - Single Family
SUBDIVISIONSOMERTON
SCHOOLPHILADELPHIA CITY
Property Description
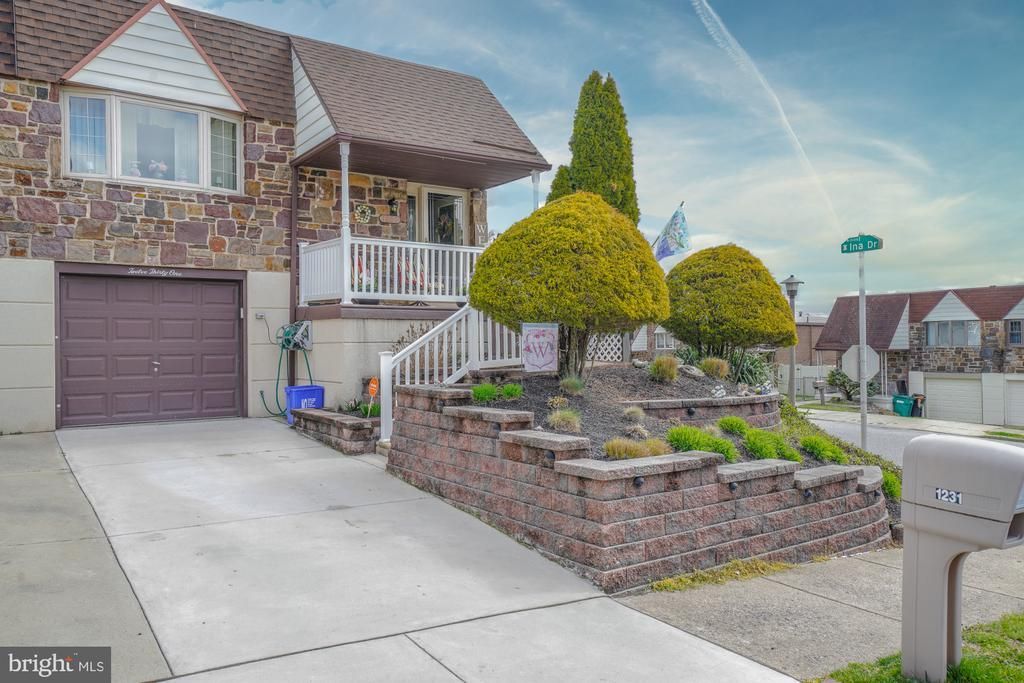
Welcome to this charming, raised ranch home positioned on a prime corner lot in desirable Somerton! Step inside to discover a bright and open layout highlighting beautiful hardwood floors throughout the main living areas. The main level offers a spacious living area, functional dining space, and a well-appointed kitchen. Three comfortable bedrooms sit on the main floor, including a primary suite with its own private bath. Head downstairs to the impressive lower-level featuring a flexible finished rec room space—perfect for an entertainment den or home office along with a dedicated storage area, and access to the oversized front garage. Enjoy the extra outdoor elbow room provided by the corner lot, along with off-street driveway parking. Conveniently located near major roadways, public transit, and local shopping.
Property Features
Property Type: Residential - Single Family
Basement: Full, Fully Finished
Basement: Yes
Cooling: Central A/C
Fuel Type: Natural Gas
Garage: 1
Heating: Forced Air
Home Style: Ranch/Rambler
Lot Size: 0.07 Acres
Stories: 1.0
Taxes: $5,102
Year Built: 1960
Feature Descriptions
Additional Structures: Above Grade, Below Grade
Appliances: Oven - Double, Disposal
Days on Site: 9
Electric: 100 Amp Service, Circuit Breakers
Exterior: Masonry
Exterior: Sidewalks, Street Lights
Flooring: Wood, Wall to Wall Carpeting
Interior: Ceiling Fan(s), Kitchen - Eat-In
Lot: Corner, Rear Yard
Lot Dimensions: 0.07 Acre(S)
Municipality: PHILADELPHIA
Number of Rooms: 6
Parking Features: Concrete Driveway
Parking Notes: 1 Total Parking Spaces
Rooms: Living Room, Dining Room, Primary Bedroom, Bedroom 2,Kitchen, Bedroom 1
Sewer: Public Sewer
SQFT Above Finished: 1176
SQFT Total Finished: 1176
Structure Type: Twin/Semi-Detached
Total Garage/Parking Spaces: 1
Water: Public
Windows: Bay/Bow
Local Schools
School District: PHILADELPHIA CITY
Listed By / Shown By
Listed By
Agency Name: 20/20 Real Estate - Bensalem
Agency Phone: 2153572020
Shown By
Agency Title: Duffy Real Estate, Inc.
Agency Phone: 610-667-6655

Estimate Your Payment
Estimated Payment
$ 2,613.04 per month $2,062.45 Principal & Interest $425.17 Property Tax $125.42 Homeowner's Insurance
1231 Hemlock Drive | MLS# PAPH2663234
This single family home located at 1231 Hemlock Drive, Philadelphia, PA 19116 is currently listed for sale with an asking price of $430,000. This property was built in 1960 and has 3 bedrooms and 2 full and 1 partial baths with 1176 sq. ft. Hemlock Drive is located in the SOMERTON subdivision within the PHILADELPHIA CITY school district. Search SOMERTON real estate on www.duffyrealestate.com today.