
Your Key to the Main Line, Philadelphia, and its Surrounding Suburbs
BEDS3
BATHS1 full
SQUARE FEET1,360
MLS#PAPH2644626
STATUSPENDING
PROPERTY TYPEResidential - Townhouse
SUBDIVISIONPARKWOOD
SCHOOLTHE SCHOOL DISTRICT OF PHILADELPHIA
Property Description
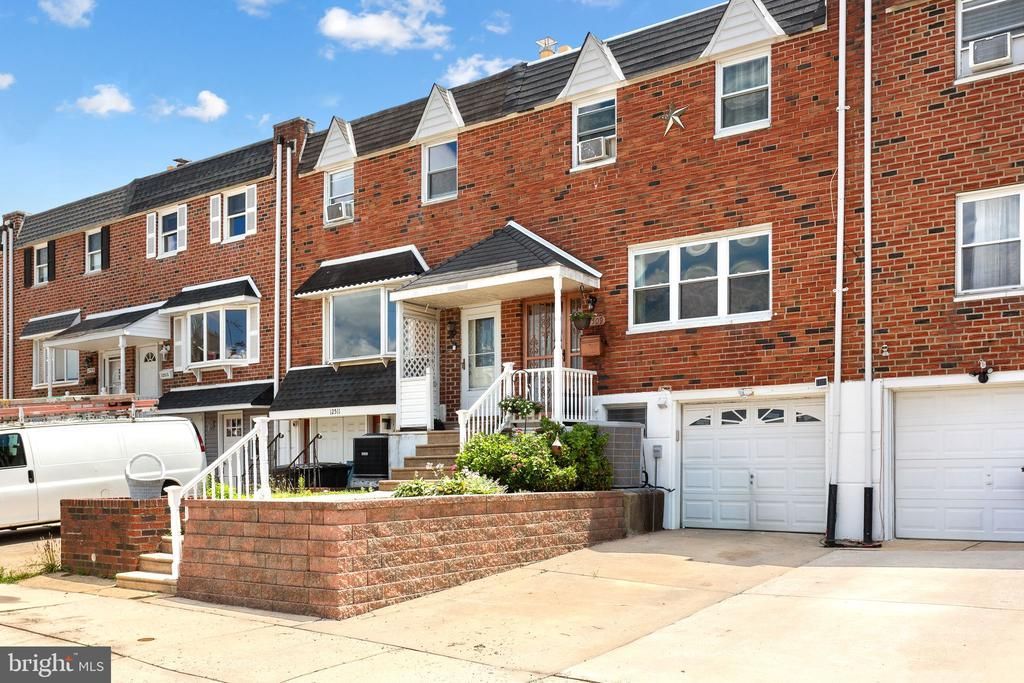
Fabulous Find in the Far Northeast! Welcoming from the front walk, this beautiful Parkwood Airlite features Central Air, Large Living Room & Formal Dining Room with Hardwood Floors, and updated Eat-in Kitchen. Upstairs are 3 comfortable Bedrooms and updated Full Bath. Downstairs is your Finished Basement, Laundry Room, and Attached Garage. Walk out back to your screened Patio and Rear Yard, great space for summer barbecues! Excellent Far Northeast location for commuters - close to Rt 1, I-95, Cornwells Train Station Park & Ride with service to Center City Philadelphia and NYC via NJ. Walk to Schools, Parks, Shopping, and Transportation. Nearby parks include Junod Playground & Sprinkle Park and the Poquessing Creek Trail. Offering 1% INTEREST RATE BUY-DOWN for the 1st year at ZERO cost to the homebuyer when using the homeowner's preferred lender. Make your appointment today and live where you love!
Property Features
Property Type: Residential - Townhouse
Basement: Yes
Basement: Fully Finished, Walkout Level
Cooling: Central A/C
Fuel Type: Natural Gas
Garage: 1
Heating: Forced Air
Home Style: AirLite
Lot Size: 0.04 Acres
Stories: 2.0
Taxes: $4,351
Year Built: 1973
Feature Descriptions
Additional Structures: Above Grade, Below Grade
Days on Site: 7
Exterior: Masonry
Interior: Ceiling Fan(s), Dining Area, Kitchen - Eat-In, Skylight(s), Wood Floors
Lot Dimensions: 0.04 Acre(S)
Municipality: PHILADELPHIA
Parking Notes: 2 Total Parking Spaces
Sewer: Public Sewer
SQFT Above Finished: 1360
SQFT Total Finished: 1360
Structure Type: Interior Row/Townhouse
Total Garage/Parking Spaces: 2
Water: Public
Local Schools
High School: WASHINGTON GEORGE
Elementary School: DECATUR STEPHEN
School District: THE SCHOOL DISTRICT OF PHILADELPHIA
Listed By / Shown By
Listed By
Agency Name: McCarthy Real Estate
Agency Phone: 2158674511
Shown By
Agency Title: Duffy Real Estate, Inc.
Agency Phone: 610-667-6655

Estimate Your Payment
Estimated Payment
$ 2,016.21 per month $1,558.83 Principal & Interest $362.58 Property Tax $94.79 Homeowner's Insurance
12509 Chilton Road | MLS# PAPH2644626
This townhouse located at 12509 Chilton Road, Philadelphia, PA 19154 is currently listed for sale with an asking price of $325,000. This property was built in 1973 and has 3 bedrooms and 1 full baths with 1360 sq. ft. Chilton Road is located in the PARKWOOD subdivision within the THE SCHOOL DISTRICT OF PHILADELPHIA school district. Search PARKWOOD real estate on www.duffyrealestate.com today.