
Your Key to the Main Line, Philadelphia, and its Surrounding Suburbs
BEDS3
BATHS1 full 1 partial
SQUARE FEET1,224
MLS#PAPH2654970
STATUSACTIVE
PROPERTY TYPEResidential - Townhouse
SCHOOLPHILADELPHIA CITY
Property Description
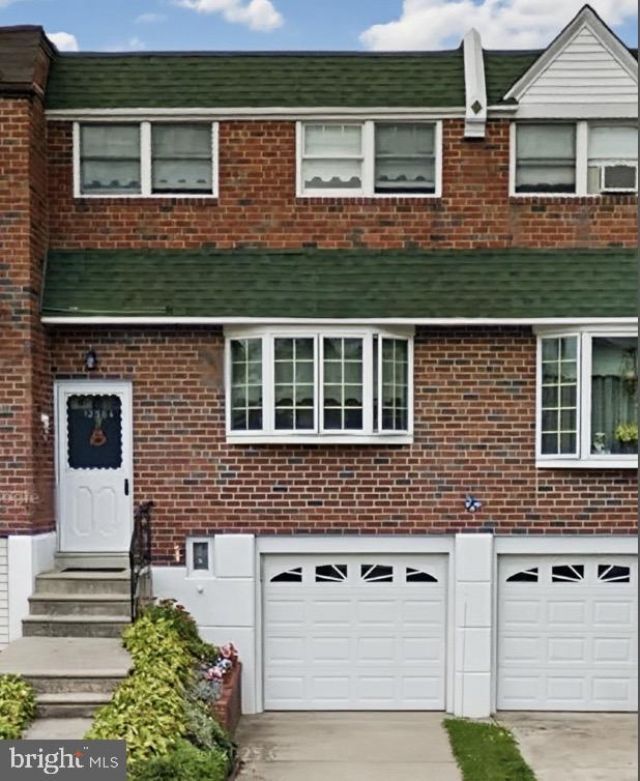
WELL-MAINTAINED Parkwood rowhome ready for its new owner. The seller has completed several VALUABLE UPGRADES, including a NEW rubber ROOF (07/2026), RENOVATED KITCHEN, UPDATED BATHROOM (2021), FRESH interior PAINT (2025), NEW WATERPROOF WOOD FLOORING in the dining room, kitchen, living area, and upstairs hallway (2020), along with NEW LIGHT FIXTURES throughout. The lower level offers an ADDITIONAL ROOM, a convenient toilet, and a WALKOUT SLIDING DOOR leading to the PRIVATE FENCED BACKYARD, providing flexible SPACE FOR STORAGE, a HOME OFFICE, or RECREATION. Located in Northeast Philadelphia’s desirable Parkwood neighborhood, this home is close to parks, shopping, Center City, and major travel routes to NJ and NY. SEPTA regional rail is just a 5‑minute drive, bus stops are within a short walking distance, and Philadelphia International Airport is approximately 40 minutes away.
Property Features
Property Type: Residential - Townhouse
Basement: Daylight, Full, Connecting Stairway, Full, Garage Access, Interior Access, Partially Finished, Rear Entrance, Space For Rooms, Walkout Level
Basement: Yes
Cooling: Window Unit(s)
Fuel Type: Natural Gas
Garage: 1
Heating: Forced Air
Home Style: Traditional, Side-by-Side, Bi-level
Lot Size: 0.04 Acres
Roof Type: Rubber
Stories: 3.0
Taxes: $2,780
Year Built: 1960
Feature Descriptions
Additional Structures: Above Grade, Below Grade
Days on Site: 35
Exterior: Masonry, Brick Front, Concrete
Flooring: Engineered Wood, Hardwood, Laminate Plank, Laminated, Wood
Lot Dimensions: 0.04 Acre(S)
Municipality: PHILADELPHIA
Parking Notes: 1 Total Parking Spaces
Pet Restrictions: No Pet Restrictions
Sewer: Public Sewer
SQFT Above Finished: 1224
SQFT Total Finished: 1224
Structure Type: Interior Row/Townhouse
Total Garage/Parking Spaces: 1
Utilities: Electric Available, Natural Gas Available, Phone Available, Sewer Available, Water Available
Water: Public
Local Schools
High School: GEORGE WASHINGTON
School District: PHILADELPHIA CITY
Listed By / Shown By
Listed By
Agency Name: RE/MAX Centre Realtors
Agency Phone: 2153438200
Shown By
Agency Title: Duffy Real Estate, Inc.
Agency Phone: 610-667-6655

Estimate Your Payment
Estimated Payment
$ 1,808.97 per month $1,486.89 Principal & Interest $231.67 Property Tax $90.42 Homeowner's Insurance
12564 Biscayne Drive | MLS# PAPH2654970
This townhouse located at 12564 Biscayne Drive, Philadelphia, PA 19154 is currently listed for sale with an asking price of $310,000. This property was built in 1960 and has 3 bedrooms and 1 full and 1 partial baths with 1224 sq. ft. Biscayne Drive is located within the PHILADELPHIA CITY school district. Search Philadelphia real estate on www.duffyrealestate.com today.