
Your Key to the Main Line, Philadelphia, and its Surrounding Suburbs
BEDS2
BATHS1 full
SQUARE FEET832
MLS#PAPH2547892
STATUSACTIVE
PROPERTY TYPEResidential - Townhouse
SUBDIVISIONOLNEY
SCHOOLTHE SCHOOL DISTRICT OF PHILADELPHIA
Property Description
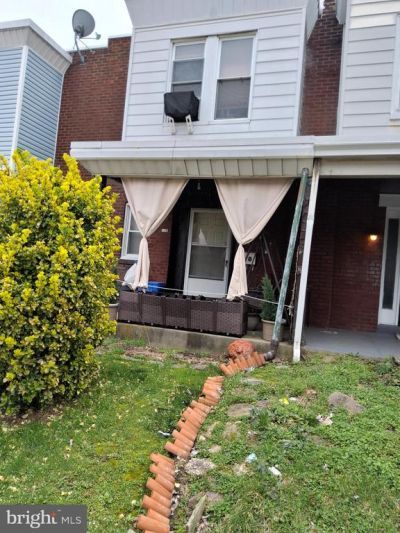
Charming 2BR/1BA Olney rowhome with hardwood floors, updated kitchen, spacious bedrooms, and clean 3-piece hall bath. Full unfinished basement offers storage or future potential. Large rear yard perfect for outdoor use. Convenient to schools, shopping, and public transit. Great opportunity for first‑time buyers. Schedule your showing today. Grant Programs available.
Property Features
Property Type: Residential - Townhouse
Basement: Full, Unfinished
Basement: Yes
Cooling: Wall Unit
Fuel Type: Natural Gas
Heating: Hot Water, Radiator
Home Style: AirLite
Lot Size: 0.03 Acres
Roof Type: Flat
Stories: 2.0
Taxes: $1,774
Year Built: 1953
Feature Descriptions
Additional Structures: Above Grade, Below Grade
Appliances: Built-In Range
Days on Site: 324
Electric: Circuit Breakers
Exterior: Sidewalks, Street Lights
Exterior: Brick
Flooring: Wood, Wall to Wall Carpeting, Vinyl, Tile/Brick
Lot: Level, Sloping, Front Yard, Rear Yard
Lot Dimensions: 0.03 Acre(S)
Municipality: PHILADELPHIA
Rooms: Living Room, Dining Room, Primary Bedroom, Kitchen, Bedroom 1
Sewer: Public Sewer
SQFT Above Finished: 832
SQFT Total Finished: 832
Structure Type: Interior Row/Townhouse
Utilities: Cable TV
Water: Public
Room Sizes
Primary Bedroom: 15 x 14 Level - Upper 1
Bedroom 1: 12 x 10 Level - Upper 1
Kitchen: 12 x 6 Level - Main
Dining Room: 12 x 9 Level - Main
Living Room: 12 x 11 Level - Main
Local Schools
High School: OLNEY HIGH
Middle School: CREIGHTON
Elementary School: FELTONVILLE INTERMEDIATE
School District: THE SCHOOL DISTRICT OF PHILADELPHIA
Listed By / Shown By
Listed By
Agency Name: Keller Williams Real Estate Tri-County
Agency Phone: 2154648800
Shown By
Agency Title: Duffy Real Estate, Inc.
Agency Phone: 610-667-6655

Estimate Your Payment
Estimated Payment
$ 885.09 per month $695.00 Principal & Interest $147.83 Property Tax $42.26 Homeowner's Insurance
126 Rosemar Street | MLS# PAPH2547892
This townhouse located at 126 Rosemar Street, Philadelphia, PA 19120 is currently listed for sale with an asking price of $144,900. This property was built in 1953 and has 2 bedrooms and 1 full baths with 832 sq. ft. Rosemar Street is located in the OLNEY subdivision within the THE SCHOOL DISTRICT OF PHILADELPHIA school district. Search OLNEY real estate on www.duffyrealestate.com today.