
Your Key to the Main Line, Philadelphia, and its Surrounding Suburbs
BEDS3
BATHS3 full 1 partial
SQUARE FEET4,060
MLS#PALA2096508
STATUSACTIVE
PROPERTY TYPEResidential - Single Family
SUBDIVISIONSHEAFFER RIDGE
SCHOOLELIZABETHTOWN AREA
Property Description
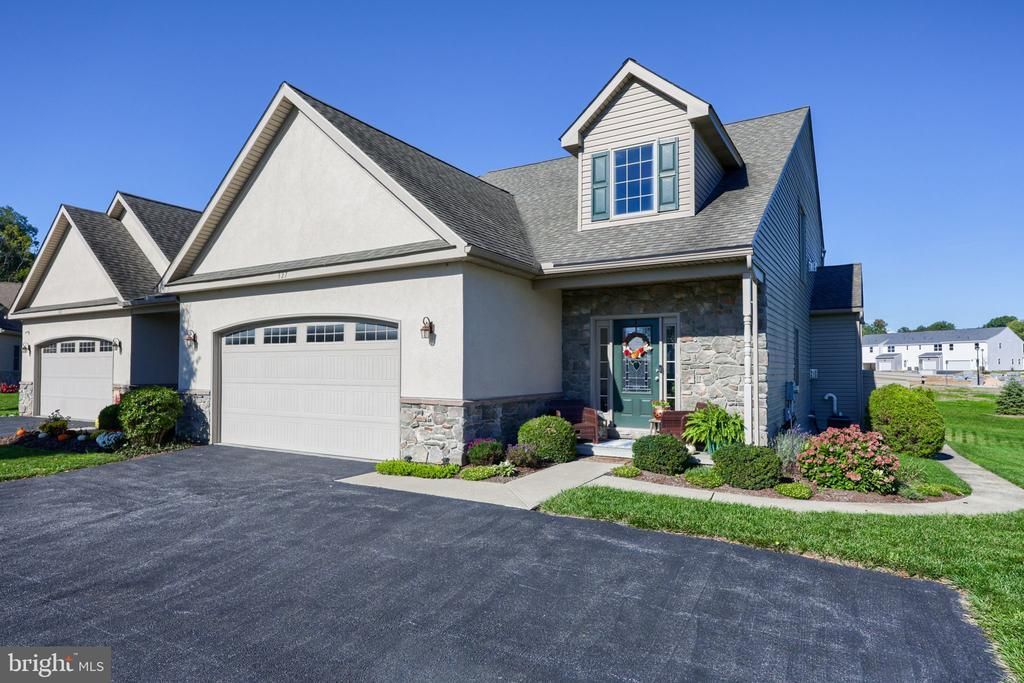
***Beautiful, Move-In-Ready Home in a Convenient Elizabethtown Location!*** Welcome to 127 Anna Lane, Elizabethtown! This clean, move-in-ready duplex offers 3 bedrooms (4th bedroom on the lower level) and 3.5 bathrooms, providing flexible living space to suit a variety of needs. Hardwood floors and a gas fireplace enhance the main level, while the finished basement offers additional living space with plenty of possibilities. An upper-level living space includes a full kitchen, two bedrooms, and a full bathroom, offering excellent flexibility for a variety of living arrangements. This space could be ideal for extended family, multi-generational living, a private guest area, a homeschooling area, or a craft area. Enjoy a great location close to schools, shopping, and major highways, making everyday errands and commuting a breeze. With versatile living spaces and a convenient location, this property offers a unique opportunity to accommodate a variety of lifestyle needs. Schedule your showing today!!
Property Features
Property Type: Residential - Single Family
Basement: Yes
Basement: Daylight, Full, Full, Fully Finished, Heated, Improved, Interior Access, Outside Entrance, Space For Rooms, Walkout Stairs
Cooling: Central A/C
Fireplaces: 2
Fuel Type: Natural Gas
Garage: 2
Heating: Forced Air
Home Style: Traditional
Lot Size: 0.00 Acre(S)
Roof Type: Composite, Shingle
Stories: 2.0
Taxes: $9,230
Year Built: 2014
Feature Descriptions
Accessibility: Level Entry - Main
Additional Structures: Above Grade, Below Grade
Appliances: Built-In Microwave, Dishwasher, Disposal, Dryer, Dryer - Front Loading, Energy Efficient Appliances, Extra Refrigerator/Freezer, Icemaker, Microwave, Oven - Double, Oven - Wall, Oven/Range - Gas, Range Hood, Refrigerator, Stainless Steel Appliances, Stove, Washer, Washer - Front Loading, Water Dispenser, Water Heater - High-Efficiency
Condo/Coop Fee: $225.00/Monthly
Days on Site: 2
Electric: 200+ Amp Service
Exterior: Dryvit, Frame, Stick Built, Stone, Vinyl Siding
Exterior: Exterior Lighting, Sidewalks, Street Lights
Fireplace: Fireplace - Glass Doors, Gas/Propane
Flooring: Carpet, Ceramic Tile, Hardwood, Heated
Interior: 2nd Kitchen, Bathroom - Stall Shower, Breakfast Area, Built-Ins, Carpet, Ceiling Fan(s), Combination Kitchen/Dining, Crown Moldings, Dining Area, Entry Level Bedroom, Family Room Off Kitchen, Floor Plan - Open, Kitchen - Eat-In, Kitchen - Gourmet, Kitchen - Island, Kitchen - Table Space, Primary Bath(s), Recessed Lighting, Upgraded Countertops, WhirlPool/HotTub, Window Treatments, Wood Floors
Location: Suburban
Lot: Cleared, Cul-de-sac, Landscaping, Level, Open, Rear Yard, SideYard(s)
Lot Dimensions: 0.00 Acre(S)
Municipality: MT JOY TWP
Parking Features: Lighted Parking, Paved Driveway, Paved Parking, Private
Parking Notes: 2 Total Parking Spaces
Pet Restrictions: No Pet Restrictions
Sewer: Public Sewer
SQFT Above Finished: 2656
SQFT Below Finished: 1404
SQFT Total Finished: 4060
Structure Type: Twin/Semi-Detached
Total Garage/Parking Spaces: 2
Utilities: Cable TV Available, Electric Available, Natural Gas Available, Phone Available, Sewer Available, Water Available
Water: Public
Windows: Insulated, Screens
Local Schools
High School: ELIZABETHTOWN AREA
Middle School: ELIZABETHTOWN AREA
School District: ELIZABETHTOWN AREA
Listed By / Shown By
Listed By
Agency Name: Keller Williams Elite
Agency Phone: 7173672400
Shown By
Agency Title: Duffy Real Estate, Inc.
Agency Phone: 610-667-6655

Estimate Your Payment
Estimated Payment
$ 3,211.44 per month $2,302.27 Principal & Interest $769.17 Property Tax $140.00 Homeowner's Insurance
127 Anna Lane | MLS# PALA2096508
This single family home located at 127 Anna Lane , Elizabethtown, PA 17022 is currently listed for sale with an asking price of $480,000. This property was built in 2014 and has 3 bedrooms and 3 full and 1 partial baths with 4060 sq. ft. Anna Lane is located in the SHEAFFER RIDGE subdivision within the ELIZABETHTOWN AREA school district. Search SHEAFFER RIDGE real estate on www.duffyrealestate.com today.