
Your Key to the Main Line, Philadelphia, and its Surrounding Suburbs
BEDS2
BATHS2 full
SQUARE FEET1,921
MLS#PACB2058224
STATUSACTIVE
PROPERTY TYPEResidential - Single Family
SUBDIVISIONINSPIRE 55+ AT LEGACY PARK
SCHOOLMECHANICSBURG AREA
Property Description
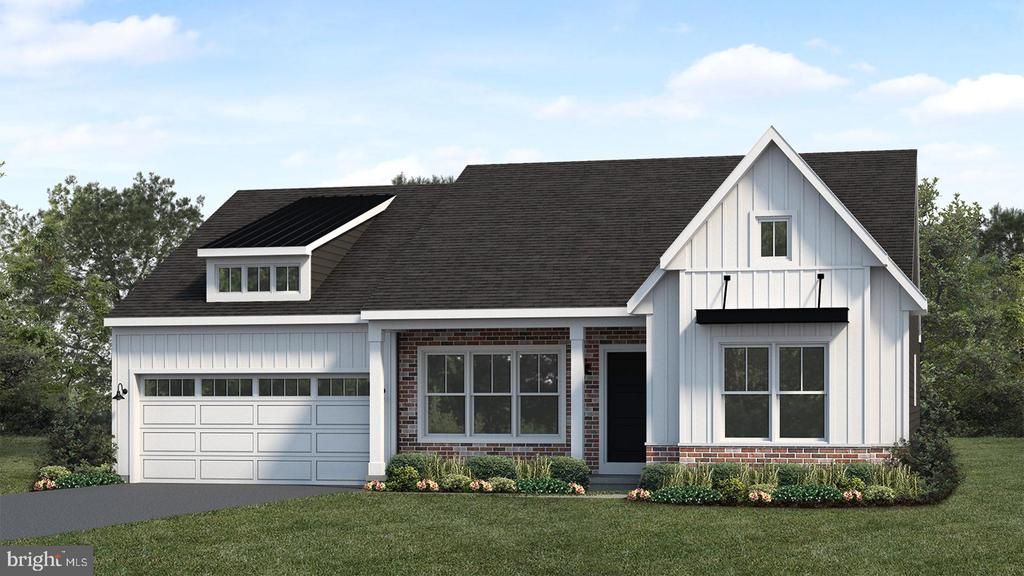
UNDER CONSTRUCTION - AVAILABLE THIS WINTER. Located in the 55+ community of Inspire at Legacy Park in Mechanicsburg, this Perry new construction home offers convenient single-story living with thoughtfully upgraded finishes. A welcoming front porch leads into the home, where 9-foot ceilings and luxury vinyl plank flooring enhance the main living areas. A study, secondary bedroom, and a full bathroom are located at the front of the home, while a built-in bench at the entry adds everyday convenience. The home also includes an unfinished basement, ideal for storage or future customization. The open-concept kitchen and great room share a vaulted ceiling, creating a bright and spacious gathering area. The kitchen features stainless steel appliances, quartz countertops, a tile backsplash, a large island, and pantry. A gas fireplace with stone, floor to ceiling shiplap detailing, and a box beam mantel provides an inviting focal point in the great room. The dining area opens to a screened-in porch for comfortable outdoor living. Tucked privately at the rear of the home, the owner’s suite includes an expansive closet and a private bathroom with a tile shower and double bowl vanity. Inspire 55+ at Legacy Park offers a low-maintenance lifestyle with a clubhouse, walking trails, pickleball court, snow removal, lawn care, and on-site shopping and dining, plus convenient access to Mechanicsburg and the greater Harrisburg area.
Property Features
Property Type: Residential - Single Family
Basement: Interior Access, Partial, Sump Pump, Unfinished
Basement: Yes
Cooling: Central A/C, Programmable Thermostat
Fireplaces: 1
Fuel Type: Natural Gas
Garage: 2
Heating: Forced Air, Programmable Thermostat
Home Style: Traditional, Ranch/Rambler
Lot Size: 0.20 Acres
Roof Type: Shingle
Stories: 1.0
Taxes: $10,474
Year Built: 2026
Feature Descriptions
Additional Structures: Above Grade
Appliances: Built-In Microwave, Dishwasher, Stainless Steel Appliances, Washer/Dryer Hookups Only, Water Heater, Range Hood, Energy Efficient Appliances, Oven/Range - Gas
Exterior: Sidewalks, Street Lights
Exterior: Batts Insulation, Stick Built, Vinyl Siding
Fireplace: Gas/Propane
Flooring: Carpet, Luxury Vinyl Plank, Vinyl
HOA Fee: $192.00/Monthly
Interior: Built-Ins, Carpet, Entry Level Bedroom, Floor Plan - Open, Kitchen - Island, Pantry, Primary Bath(s), Recessed Lighting, Bathroom - Tub Shower, Upgraded Countertops, Walk-in Closet(s), Bathroom - Walk-In Shower, Combination Kitchen/Dining, Exposed Beams, Family Room Off Kitchen
Lot Dimensions: 0.20 Acre(S)
Municipality: MECHANICSBURG BORO
Parking Features: Paved Driveway
Parking Notes: 2 Total Parking Spaces
Rooms: Dining Room, Primary Bedroom, Bedroom 2,Kitchen, Basement, Study, Great Room, Laundry, Bathroom 2,Primary Bathroom
Sewer: Public Sewer
SQFT Above Finished: 1921
SQFT Total Finished: 1921
Structure Type: Detached
Total Garage/Parking Spaces: 2
Water: Public
Windows: Low-E, Screens, Vinyl Clad
Room Sizes
Great Room: 20 x 17 Level - Main
Kitchen: 20 x 11 Level - Main
Dining Room: 10 x 15 Level - Main
Primary Bedroom: 15 x 13 Level - Main
Primary Bathroom: 12 x 9 Level - Main
Bedroom 2: 11 x 12 Level - Main
Bathroom 2: 6 x 8 Level - Main
Study: 12 x 13 Level - Main
Laundry: 6 x 7 Level - Main
Basement: 48 x 30 Level - Lower 1
Local Schools
High School: MECHANICSBURG AREA
School District: MECHANICSBURG AREA
Listed By / Shown By
Listed By
Agency Name: Today's Realty
Agency Phone: 7177335467
Shown By
Agency Title: Duffy Real Estate, Inc.
Agency Phone: 610-667-6655

Estimate Your Payment
Estimated Payment
$ 4,167.36 per month $3,105.67 Principal & Interest $872.83 Property Tax $188.85 Homeowner's Insurance
127 Craftsman Drive | MLS# PACB2058224
This single family home located at 127 Craftsman Drive , Mechanicsburg, PA 17055 is currently listed for sale with an asking price of $647,500. This property was built in 2026 and has 2 bedrooms and 2 full baths with 1921 sq. ft. Craftsman Drive is located in the INSPIRE 55+ AT LEGACY PARK subdivision within the MECHANICSBURG AREA school district. Search INSPIRE 55+ AT LEGACY PARK real estate on www.duffyrealestate.com today.