
Your Key to the Main Line, Philadelphia, and its Surrounding Suburbs
BEDS5
BATHS3 full 1 partial
SQUARE FEET3,564
MLS#26-5481
STATUSActive
PROPERTY TYPEResidential - Single Family
SUBDIVISIONKlinger Estates
SCHOOLHazleton
Property Description
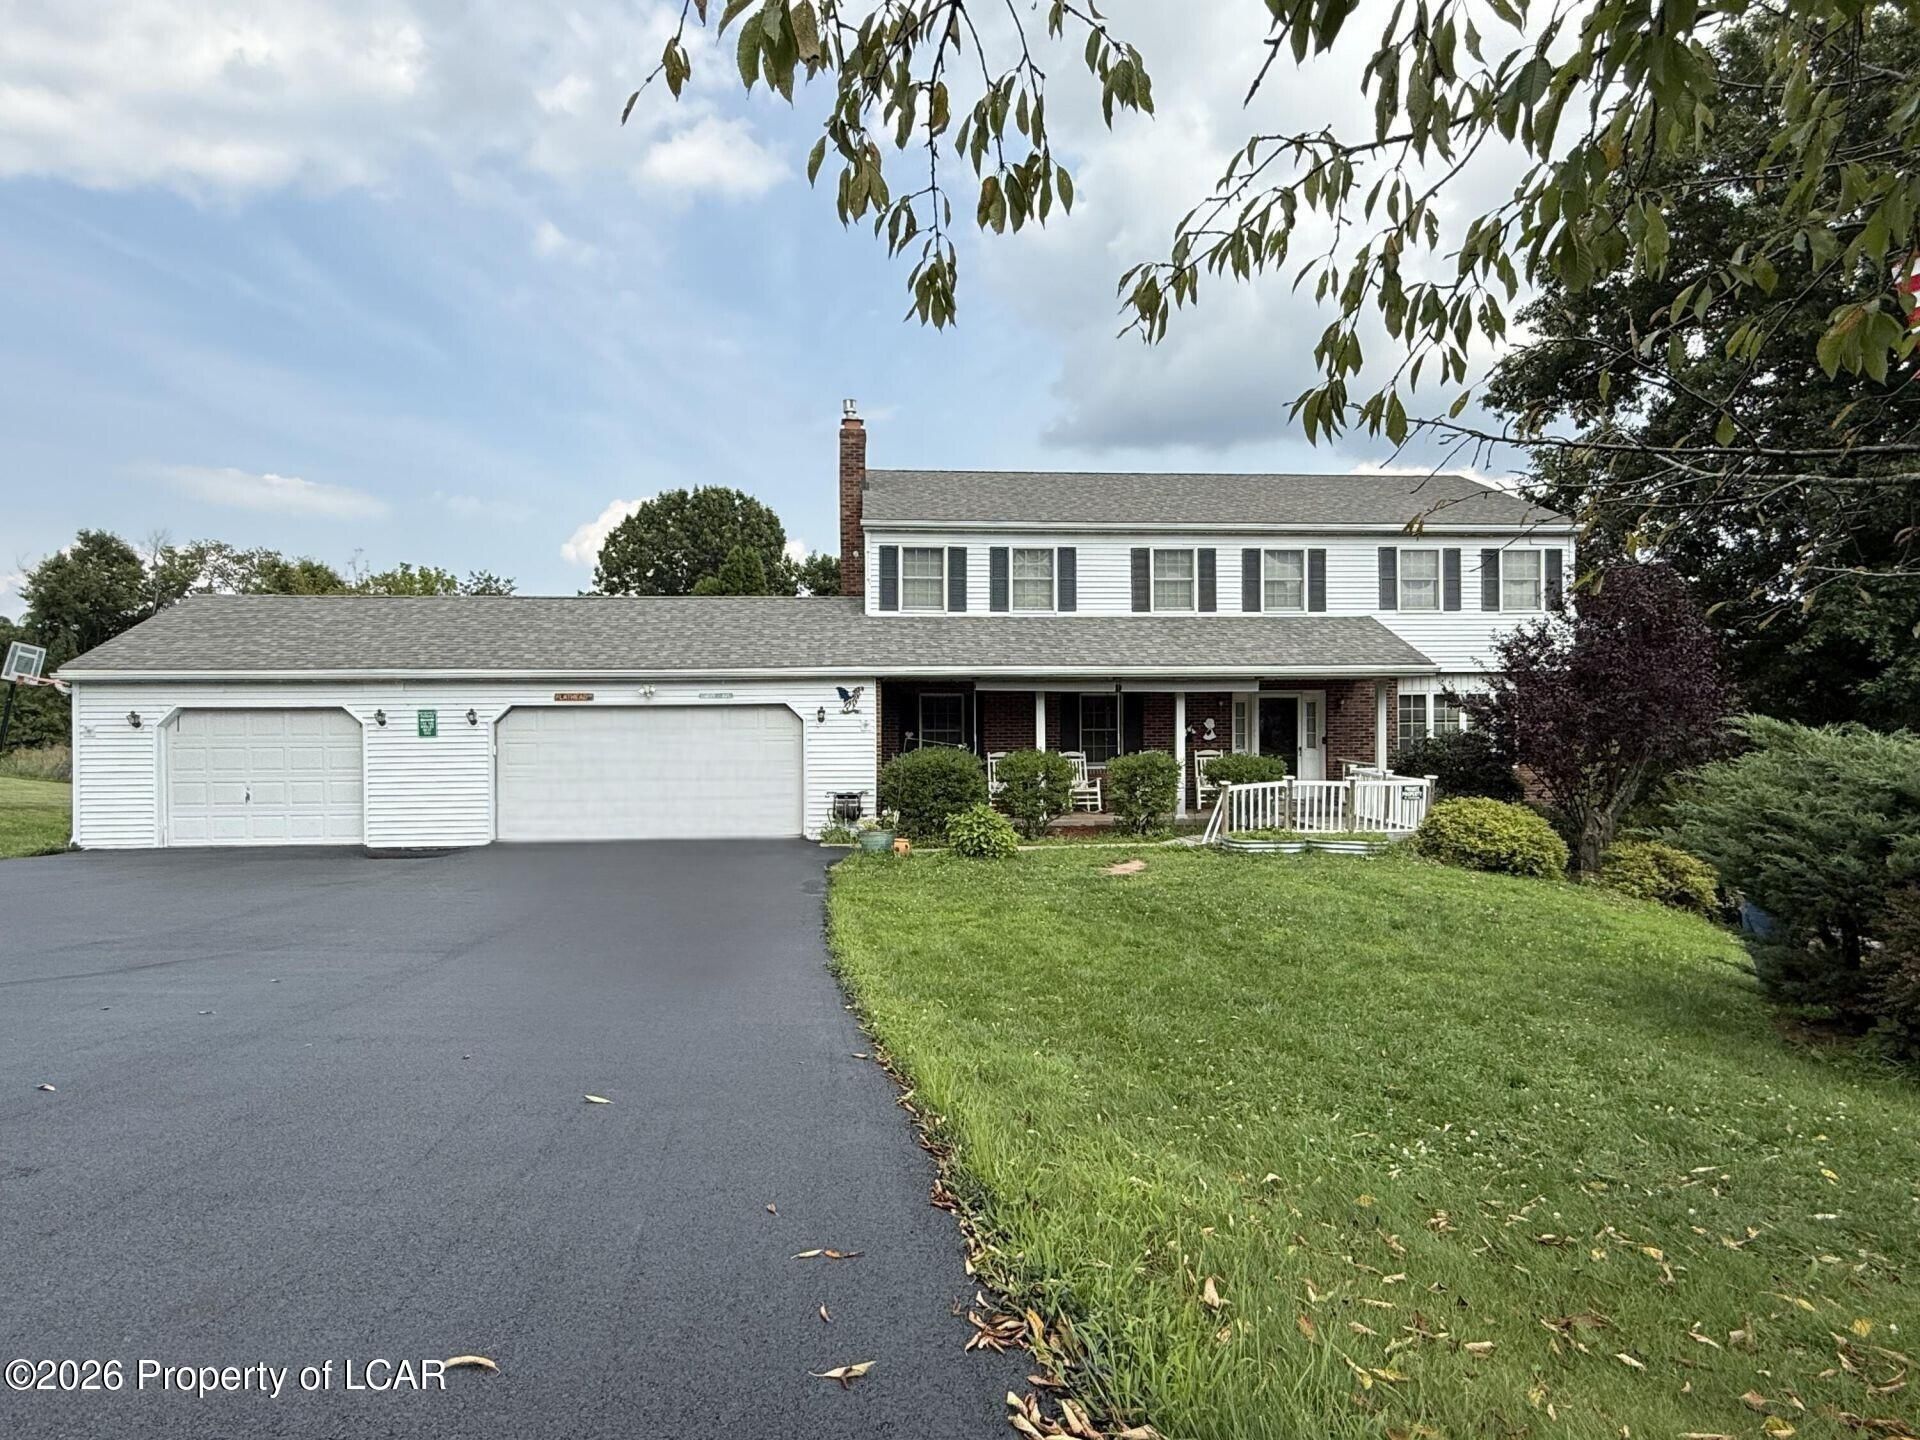
Spacious 5-bedroom, 4-bath home offering plenty of space for entertaining and large family. Enjoy beautiful valley and mountain views from the expansive deck, featuring both sunny and shaded areas and a retractable awning. Relax by the built-in swimming pool or enjoy the comfort of central A/C. 3-stall garage, new driveway, fireplace, and a fully finished basement. Space, Comfort & outdoor living Stunning 5-Bedroom Colonial with Pool & Valley/Mountain Views! Spacious 5-bedroom, 4-bath home offering room for the whole family and plenty of space for entertaining. Enjoy beautiful valley and mountain views from the expansive deck, featuring both sunny and shaded areas and a retractable awning. Relax by the built-in swimming pool or enjoy the comfort of central A/C. Additional highlights include a 3-stall garage, new driveway, fireplace, and a fully finished basement offering abundant additional living space. A wonderful home combining space, comfort, and outdoor enjoyment!
Property Features
Property Type: Residential - Single Family
Cooling: Central Air
Garage: 3
Heating: Electric, Heat Pump
Lot Size: 1.00 Acres
Year Built: 1996
Feature Descriptions
Basement: Finished, Standard Entry Door
Days on Site: 10
Exterior: Vinyl Siding
Fireplace: Propane
Flooring: Hardwood
Garage/Parking: Garage Door Opener, Private
InteriorFeatures: Pantry, Eat-in Kitchen
Laundry Features: Main Level
Lot Features: Cleared, Interior Lot, Sloped
Patio/Porch Features: Deck
Pool Features: In Ground, Winter Cover
Property Condition: Very Good
Sewer: On-Site
Swimming Pool: Yes
Total Rooms: 11
Water: Private Well
Room Sizes
Family Room: 12 X 19 Level First
Living Room: 12 X 25 Level First
Dining Room: 11 X 12 Level First
Half Bathroom: 3 X 7 Level First
Primary Bedroom: 13 X 17 Level Second
Primary Bathroom: 4 X 10 Level Second
Bedroom 2: 12 X 13 Level Second
Bedroom 3: 9 X 10 Level Second
Bedroom 4: 11 X 13 Level Second
Bedroom 5: 12 X 13 Level Second
Full Bathroom: 9 X 10 Level Second
Recreation Room: 12 X 35 Level Lower
Office: 11 X 27
ThreeQuarter Bathroom: 6 X 10 Level Lower
Utility Room: 11 X 7 Level Lower
Laundry: 8 X 9 Level First
Local Schools
School District: Hazleton
Listed By / Shown By
Listed By
Agency Name: Lewith & Freeman, Drums
Shown By
Agency Title: Duffy Real Estate, Inc.
Agency Phone: 610-667-6655

Estimate Your Payment
Estimated Payment
$ 2,009.79 per month $1,894.58 Principal & Interest $0.00 Property Tax (data not provided by mls) $115.21 Homeowner's Insurance
127 Klinger Drive | MLS# 26-5481
This single family home located at 127 Klinger Drive, Sugarloaf, PA 18249 is currently listed for sale with an asking price of $395,000. This property was built in 1996 and has 5 bedrooms and 3 full and 1 partial baths with 3564 sq. ft. Klinger Drive is located in the Klinger Estates subdivision within the Hazleton school district. Search Klinger Estates real estate on www.duffyrealestate.com today.