
Your Key to the Main Line, Philadelphia, and its Surrounding Suburbs
BEDS3
BATHS1 full 1 partial
SQUARE FEET1,360
MLS#PAPH2636180
STATUSACTIVE UNDER CONTRACT
PROPERTY TYPEResidential - Townhouse
SUBDIVISIONPARKWOOD
SCHOOLPHILADELPHIA CITY
Property Description
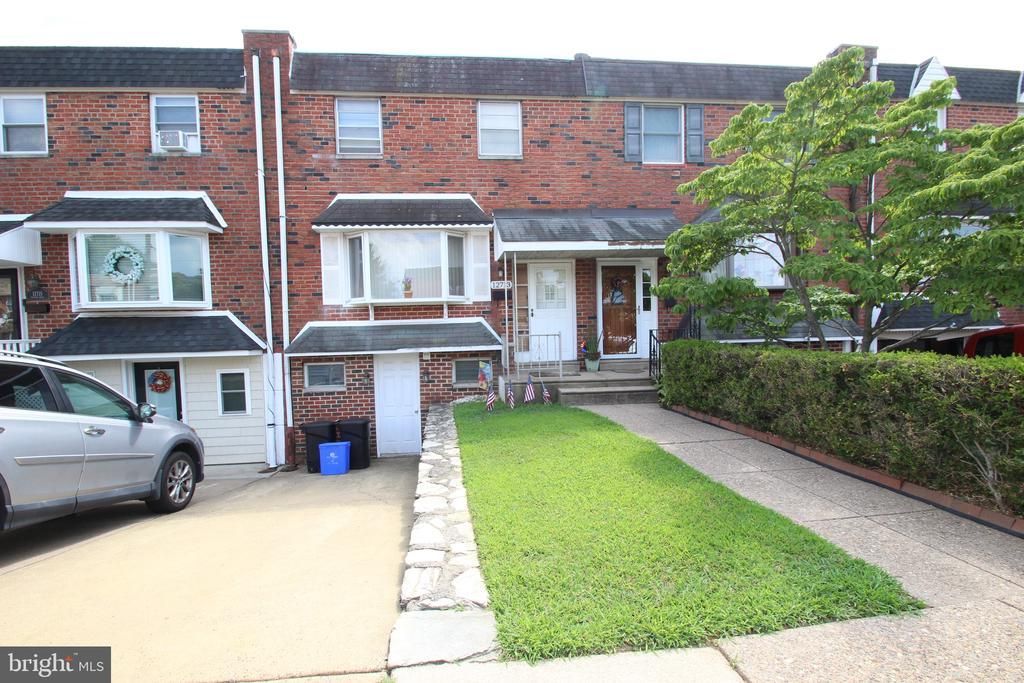
Opportunity Knocks in Parkwood! This spacious 3-bedroom, 1.5-bath townhouse offers a wonderful opportunity to make a home your own in the desirable Parkwood neighborhood. Featuring three nicely sized bedrooms, hardwood flooring throughout both the first and second levels, and a traditional floor plan with comfortable living space, this home has plenty of potential. The updated 3-piece hall bathroom adds a fresh touch, while the newer finished basement provides valuable additional living space—perfect for a family room, home office, recreation area, or additional gathering space. The basement also includes a convenient powder room, utility room, and access to a half-size garage currently used for storage. The kitchen and dining areas offer an opportunity for further updating and personal touches. A rear deck provides outdoor space. Ideally located near shopping, dining, parks, schools, public transportation, and major roadways, this home presents a fantastic opportunity to create something special in a sought-after Northeast Philadelphia location. Property is being sold strictly AS-IS.
Property Features
Property Type: Residential - Townhouse
Basement: Yes
Basement: Front Entrance, Garage Access, Poured Concrete, Walkout Level
Cooling: None
Fuel Type: Natural Gas
Heating: Forced Air
Home Style: AirLite
Lot Size: 0.05 Acres
Roof Type: Flat
Stories: 2.0
Taxes: $4,438
Year Built: 1973
Feature Descriptions
Additional Structures: Above Grade, Below Grade
Days on Site: 92
Exterior: Masonry
Fencing: Chain Link
Flooring: Carpet, Wood
Interior: Bathroom - Tub Shower, Kitchen - Eat-In, Wood Floors
Lot Dimensions: 0.05 Acre(S)
Municipality: PHILADELPHIA
Parking Notes: 1 Total Parking Spaces
Pet Restrictions: No Pet Restrictions
Rooms: Living Room, Dining Room, Kitchen, Basement, Utility Room
Sewer: Public Sewer
SQFT Above Finished: 1360
SQFT Total Finished: 1360
Structure Type: Interior Row/Townhouse
Total Garage/Parking Spaces: 1
Utilities: Cable TV
Water: Public
Local Schools
School District: PHILADELPHIA CITY
Listed By / Shown By
Listed By
Agency Name: RE/MAX Centre Realtors
Agency Phone: 2153438200
Shown By
Agency Title: Duffy Real Estate, Inc.
Agency Phone: 610-667-6655

Estimate Your Payment
Estimated Payment
$ 1,769.05 per month $1,319.01 Principal & Interest $369.83 Property Tax $80.21 Homeowner's Insurance
12713 Elnora Road | MLS# PAPH2636180
This townhouse located at 12713 Elnora Road, Philadelphia, PA 19154 is currently listed for sale with an asking price of $275,000. This property was built in 1973 and has 3 bedrooms and 1 full and 1 partial baths with 1360 sq. ft. Elnora Road is located in the PARKWOOD subdivision within the PHILADELPHIA CITY school district. Search PARKWOOD real estate on www.duffyrealestate.com today.