
Your Key to the Main Line, Philadelphia, and its Surrounding Suburbs
BEDS4
BATHS2 full
SQUARE FEET1,741
MLS#PAMC2190044
STATUSPENDING
PROPERTY TYPEResidential - Single Family
SUBDIVISIONRANDY RUN
SCHOOLPOTTSGROVE
Property Description
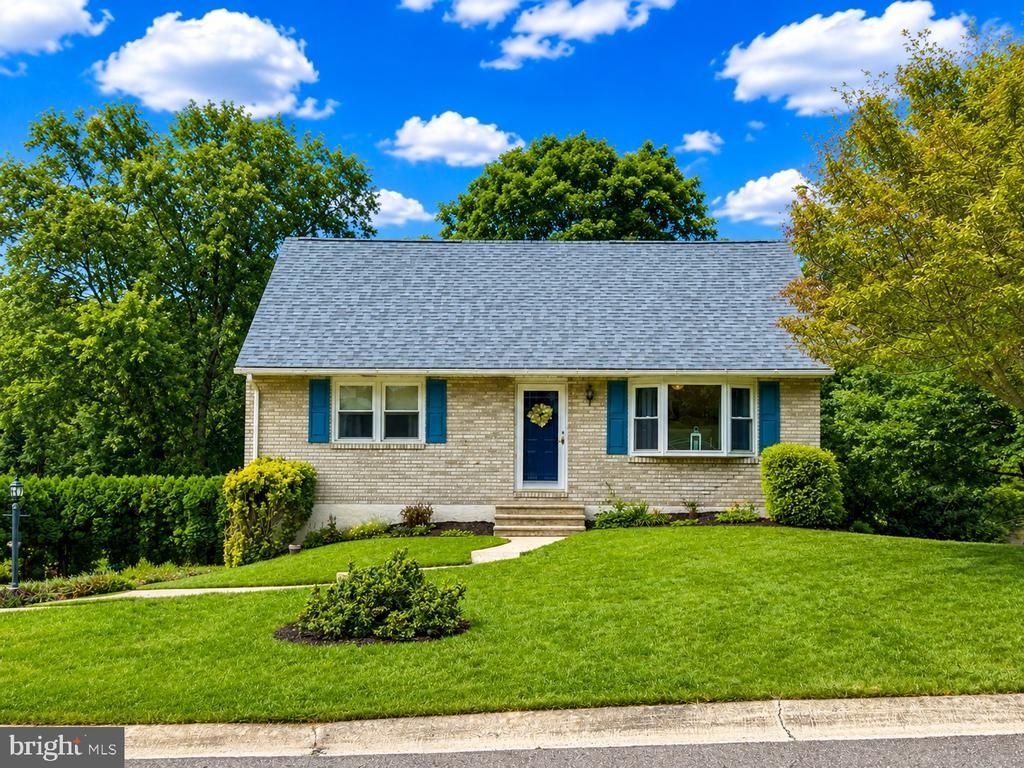
Offer deadline Sunday 8/16. Situated in the back of the quiet, desirable Randy Run neighborhood, you will find this well maintained single. You will be impressed with the condition from the moment you step in the front door. Enter into the living room with hardwood floors and bow window. Next is the very spacious eat-in-kitchen giving you plenty of room for prepping and entertaining. The kitchen features newer stainless appliances, breakfast bar and opens right into the dining room. From the dining room you are able to step out onto the rear composite deck overlooking the backyard. Down the hall you will find two bedrooms and an updated full bath. On the second floor there are two additional bedrooms (with skylights) as well as a large full bath. In the lower level of the home there is a large family room with walk out access to the rear patio and set up for a wood/pellet stove. There is also walk out access from the utility room directly to the driveway on the side of the home. Some features of this great property include; ceiling fans in nearly every room, super efficient ductless mini-splits for heating and air conditioning, replacement windows and new roof. Take advantage of this opportunity in this great neighborhood in Pottsgrove School District before it's gone!
Property Features
Property Type: Residential - Single Family
Basement: Daylight, Full, Garage Access, Fully Finished, Heated, Improved, Interior Access, Outside Entrance, Rear Entrance, Side Entrance, Space For Rooms, Walkout Level
Basement: Yes
Cooling: Ductless/Mini-Split, Multi Units
Fuel Type: Electric, Oil
Garage: 1
Heating: Baseboard - Hot Water, Wall Unit, Zoned
Home Style: Cape Cod
Lot Size: 0.40 Acres
Roof Type: Pitched, Architectural Shingle
Stories: 1.5
Taxes: $6,257
Year Built: 1979
Feature Descriptions
Additional Structures: Above Grade, Below Grade
Appliances: Built-In Microwave, Dishwasher, Oven/Range - Electric, Refrigerator, Stainless Steel Appliances
Days on Site: 32
Electric: 200+ Amp Service, Circuit Breakers
Exterior: Exterior Lighting, Outbuilding(s)
Exterior: Vinyl Siding, Brick
Flooring: Carpet, Laminated
Interior: Bathroom - Tub Shower, Bathroom - Walk-In Shower, Carpet, Ceiling Fan(s), Combination Kitchen/Dining, Dining Area, Entry Level Bedroom, Floor Plan - Traditional, Formal/Separate Dining Room, Kitchen - Eat-In, Skylight(s), Wood Floors
Lot: Front Yard, Landscaping, Rear Yard, SideYard(s)
Lot Dimensions: 0.40 Acre(S)
Municipality: LOWER POTTSGROVE TWP
Number of Rooms: 9
Parking Features: Paved Parking
Parking Notes: 5 Total Parking Spaces
Rooms: Living Room, Dining Room, Bedroom 2,Bedroom 3,Bedroom 4,Kitchen, Family Room, Bedroom 1,Full Bath
Sewer: Public Sewer
SQFT Above Finished: 1466
SQFT Below Finished: 275
SQFT Total Finished: 1741
Structure Type: Detached
Total Garage/Parking Spaces: 5
Water: Well
Windows: Replacement
Room Sizes
Bedroom 3: 15 x 13 Level - Upper 1
Bedroom 4: 15 x 12 Level - Upper 1
Living Room: 15 x 12 Level - Main
Kitchen: 14 x 12 Level - Main
Bedroom 1: 13 x 13 Level - Main
Bedroom 2: 12 x 12 Level - Main
Family Room: 24 x 15 Level - Lower 1
Local Schools
High School: POTTSGROVE SENIOR
Middle School: POTTSGROVE
School District: POTTSGROVE
Listed By / Shown By
Listed By
Agency Name: The Real Estate Professionals-Pottstown
Agency Phone: 6103266900
Shown By
Agency Title: Duffy Real Estate, Inc.
Agency Phone: 610-667-6655

Estimate Your Payment
Estimated Payment
$ 2,556.14 per month $1,918.08 Principal & Interest $521.42 Property Tax $116.64 Homeowner's Insurance
1274 Doris Drive | MLS# PAMC2190044
This single family home located at 1274 Doris Drive, Pottstown, PA 19464 is currently listed for sale with an asking price of $399,900. This property was built in 1979 and has 4 bedrooms and 2 full baths with 1741 sq. ft. Doris Drive is located in the RANDY RUN subdivision within the POTTSGROVE school district. Search RANDY RUN real estate on www.duffyrealestate.com today.