
Your Key to the Main Line, Philadelphia, and its Surrounding Suburbs
BEDS4
BATHS2 full 1 partial
SQUARE FEET3,929
MLS#26-5105
STATUSActive
PROPERTY TYPEResidential - Single Family
SUBDIVISIONThe Meadows
SCHOOLHazleton
Property Description
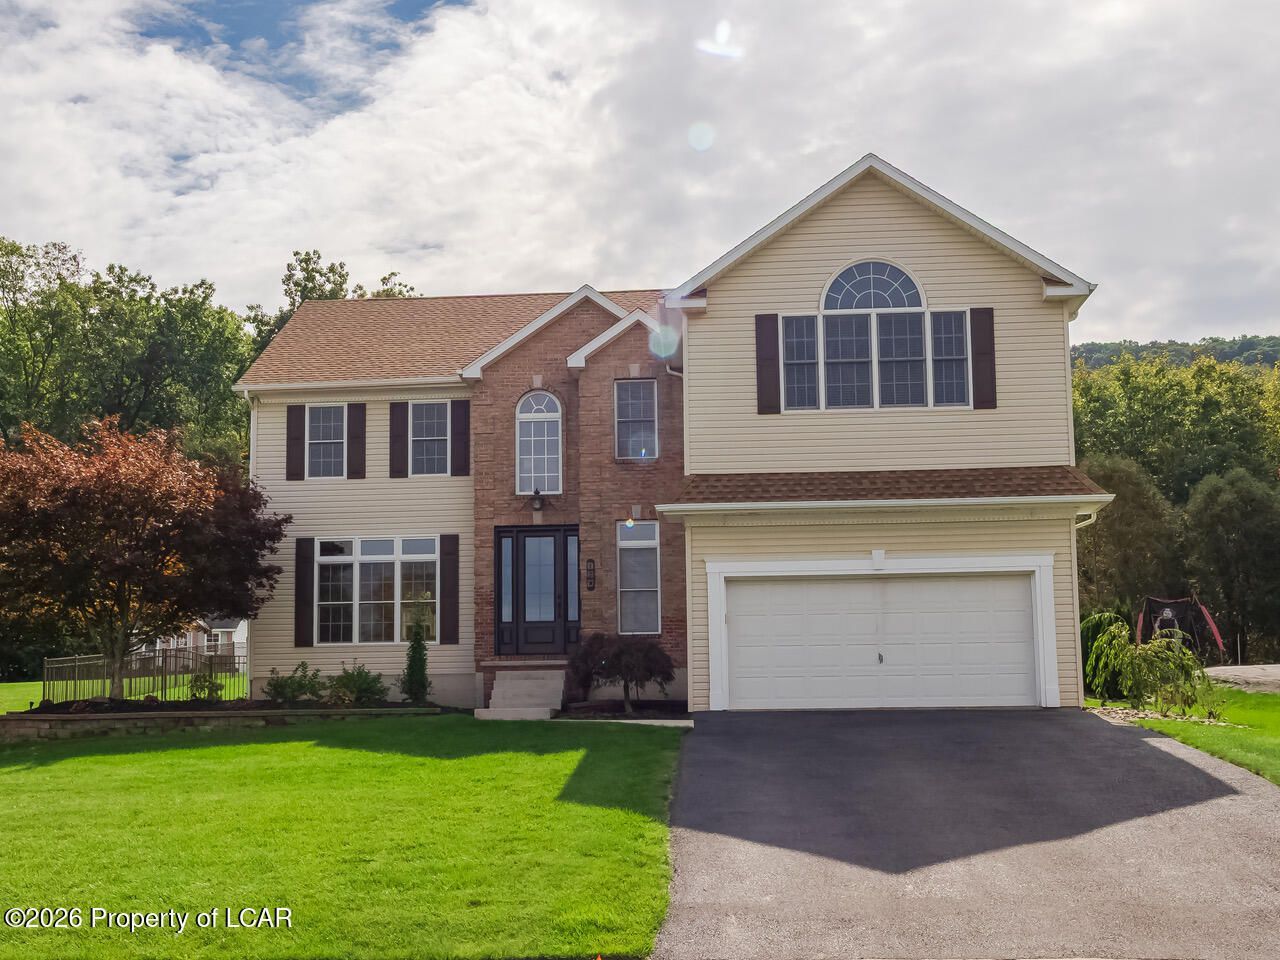
Welcome to this beautifully maintained, fully furnished 2-story home located in the highly sought-after community of The Meadows. This spacious home features 4 bedrooms and 21/2 bathrooms with plenty of room for family living and entertaining.The main level boasts a welcoming living room, formal dining room, and a bright kitchen with a breakfast nook. The adjoining family room features a fireplace, creating the perfect gathering space. A convenient first-floor laundry room adds to the home's functionality.Upstairs, you'll find four generously sized bedrooms and well-appointed bathrooms. The finished lower level provides additional living space with a second family room featuring a fireplace and a wet bar, making it ideal for entertaining, game nights, or relaxing with family and friends.Additional highlights include beautiful hardwood floors, a 2-car garage, and abundant storage throughout.Step outside to enjoy the spacious deck overlooking a fenced backyard, complete with a storage shed and beautifully landscaped grounds that provide exceptional curb appeal and outdoor enjoyment.This move-in-ready home offers the perfect combination of space, warmth, and convenience in one of the area's most desirable neighborhoods. Don't miss this exceptional opportunity to make this your new home!
Property Features
Property Type: Residential - Single Family
Cooling: Central Air
Fireplaces: 2
Garage: 2
Heating: Natural Gas, Forced Air
Lot Size: 0.46 Acres
Year Built: 2001
Feature Descriptions
Basement: Bilco Door
Days on Site: 18
Exterior: Brick, Vinyl Siding
Flooring: Hardwood
Garage/Parking: Garage Door Opener, Private
Inclusions: Stove, 2 Refrigerators, Dishwasher, Microwave, Wine Cooler, Ice Maker, Washer, Dryer, Furniture
InteriorFeatures: Ceiling Fan(s), Whirlpool Tub, Eat-in Kitchen
Laundry Features: Main Level
Patio/Porch Features: Deck
Property Condition: Excellent
Sewer: Public Sewer
Total Rooms: 9
Water: Public
Room Sizes
Living Room: 13.11 X 14.11 Level First
Dining Room: 13 X 14.7 Level First
Kitchen: 13.11 X 12.7 Level First
Family Room: 14.5 X 18.1 Level First
Laundry: 6.6 X 9.69 Level First
Half Bathroom: 8.9 X 5.09 Level First
Family Room: 19.5 X 34.5 Level Lower
Primary Bedroom: 17.2 X 25 Level Second
Primary Bathroom: 12.9 X 10.19 Level Second
Bedroom 2: 15.5 X 18.39 Level Second
Bedroom 3: 11.7 X 15.7 Level Second
Bedroom 4: 12.7 X 14.5 Level Second
Full Bathroom: 8.19 X 9.8 Level Second
Foyer: 11.9 X 9 Level First
Kitchen: 10.9 X 12.7 Level First
Local Schools
School District: Hazleton
Listed By / Shown By
Listed By
Agency Name: Lewith & Freeman, Kingston
Shown By
Agency Title: Duffy Real Estate, Inc.
Agency Phone: 610-667-6655

Estimate Your Payment
Estimated Payment
$ 3,047.75 per month $2,873.05 Principal & Interest $0.00 Property Tax (data not provided by mls) $174.71 Homeowner's Insurance
13 Chrissy Lane | MLS# 26-5105
This single family home located at 13 Chrissy Lane, Sugarloaf, PA 18249 is currently listed for sale with an asking price of $599,000. This property was built in 2001 and has 4 bedrooms and 2 full and 1 partial baths with 3929 sq. ft. Chrissy Lane is located in the The Meadows subdivision within the Hazleton school district. Search The Meadows real estate on www.duffyrealestate.com today.