
Your Key to the Main Line, Philadelphia, and its Surrounding Suburbs
BEDS2
BATHS1 full
SQUARE FEET6,026
MLS#PACT2133854
STATUSACTIVE
PROPERTY TYPERental - Townhouse
SCHOOLWEST CHESTER AREA
Property Description
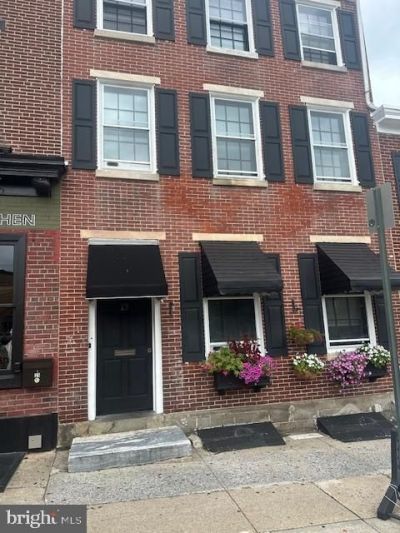
This apartment is on the first floor and is one of three units in the building. This rental is in the desirable downtown Borough of West Chester. The apartment has been completely renovated with a new eat-in kitchen featuring stainless steel appliances, two bedrooms, a living room, and a modern, updated full bath. Window unit for air conditioning, baseboard electric for heating, natural gas cooking, and a secured front door entrance. The square footage shown is for the entire building, not the individual apartment. This is not a student rental. There is no parking, but the West Chester Borough multi-level parking garage is approximately a block away and is $125 a month. Available October 1st.
Property Features
Property Type: Rental - Townhouse
Cooling: Window Unit(s)
Fuel Type: Electric
Heating: Baseboard - Electric
Home Style: Traditional
Lot Size: 0.09 Acres
Roof Type: Unknown
Stories: 3.0
Year Built: 1860
Feature Descriptions
Additional Structures: Above Grade, Below Grade
Appliances: Built-In Microwave, Built-In Range, ENERGY STAR Refrigerator, Oven - Self Cleaning, Refrigerator, Stainless Steel Appliances, Water Heater
Days on Site: 13
Electric: Circuit Breakers
Exterior: Brick
Exterior: Sidewalks, Street Lights
Flooring: Ceramic Tile, Laminated
Interior: Combination Dining/Living, Entry Level Bedroom, Kitchen - Eat-In, Kitchen - Table Space, Bathroom - Stall Shower, Upgraded Countertops
Location: Downtown
Lot Dimensions: 0.09 Acre(S)
Municipality: WEST CHESTER BORO
Rent Includes: Sewer, Snow Removal, Trash Removal, Water
Rooms: Living Room, Bedroom 2,Kitchen, Bedroom 1,Full Bath
Sewer: Public Sewer
SQFT Above Finished: 6026
SQFT Total Finished: 6026
Structure Type: Interior Row/Townhouse
Total Garage/Parking Spaces: 0
Water: Public
Local Schools
High School: HENDERSON
Middle School: PEIRCE
Elementary School: GREYSTONE
School District: WEST CHESTER AREA
Listed By / Shown By
Listed By
Agency Name: BHHS Fox & Roach-West Chester
Agency Phone: 6104311100
Shown By
Agency Title: Duffy Real Estate, Inc.
Agency Phone: 610-667-6655

13 N Walnut Street, Unit APT D. | MLS# PACT2133854
This property located at 13 N Walnut Street, Unit APT D., West Chester, PA 19380 is currently listed for rent with an asking price of $1,750 / Monthly. N Walnut Street, Unit APT D. is located within the WEST CHESTER AREA school district. Search West Chester real estate on www.duffyrealestate.com today.