
Your Key to the Main Line, Philadelphia, and its Surrounding Suburbs
BEDS3
BATHS1 full 1 partial
SQUARE FEET2,089
MLS#PACB2054524
STATUSCOMING SOON
PROPERTY TYPEResidential - Single Family
SUBDIVISIONHIGHLAND PARK
SCHOOLWEST SHORE
Property Description
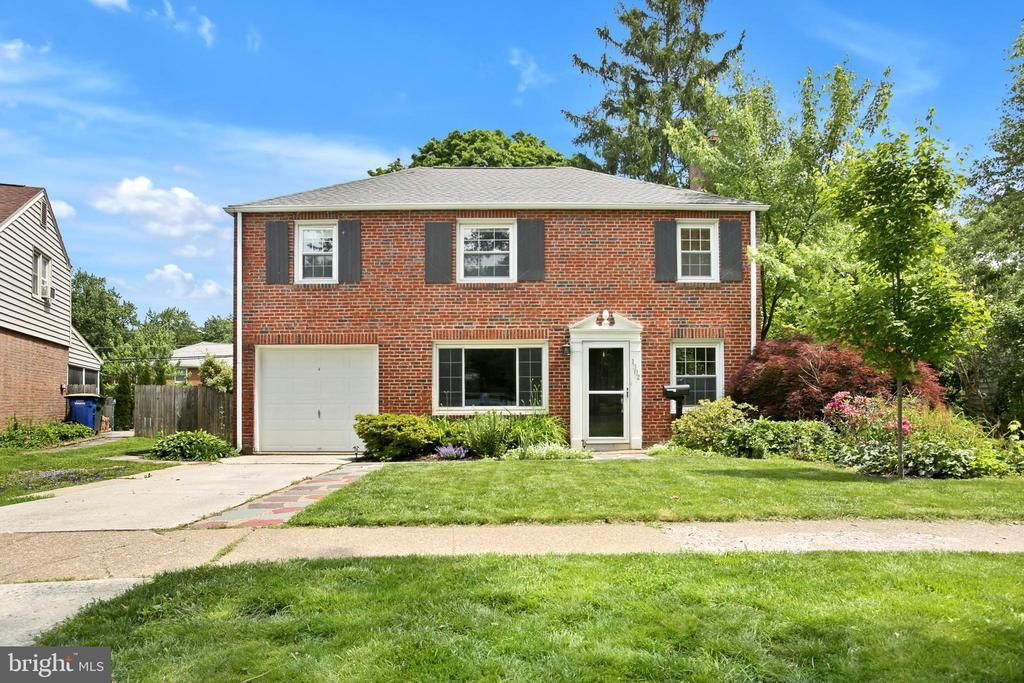
Welcome to Highland Park! This beautiful brick traditional 2-story home offers timeless charm, outstanding outdoor living, and an unbeatable location directly across from the community park. Homes in this development don’t last long! Inside, you’ll find hardwood floors throughout most of the home, a spacious living room with a cozy wood-burning fireplace, formal dining room, and an updated kitchen featuring granite countertops and stainless steel appliances. The impressive family room addition provides even more living space and includes a gas fireplace along with a convenient half bath. Upstairs offers 3 comfortable bedrooms and a full shared bath, while the partially finished basement adds valuable flexible space perfect for a rec room, home office, gym, or play area. Outdoor living is where this home truly shines! Enjoy relaxing or entertaining from the screened-in porch, paver patio, and huge deck overlooking the large fenced backyard complete with a gazebo and children’s playset. Additional highlights include a 1-car garage, updated roof (2016), updated gas heating system (2025), and convenient access to shopping, schools, restaurants, and major highways for an easy commute. A rare opportunity to own a move-in ready home in one of the area’s most popular neighborhoods!
Property Features
Property Type: Residential - Single Family
Basement: Yes
Basement: Partially Finished
Cooling: Central A/C
Fireplaces: 2
Fuel Type: Natural Gas
Garage: 1
Heating: Forced Air
Home Style: 50000757534
Lot Size: 0.33 Acres
Roof Type: Asphalt
Stories: 2.0
Taxes: $4,336
Year Built: 1950
Feature Descriptions
Accessibility: 2+ Access Exits
Additional Structures: Above Grade, Below Grade
Electric: 200+ Amp Service
Exterior: Brick, Stick Built
Fencing: Wood
Fireplace: Wood, Gas/Propane
Lot Dimensions: 0.33 Acre(S)
Municipality: LOWER ALLEN TWP
Parking Notes: 3 Total Parking Spaces
Rooms: Living Room, Dining Room, Primary Bedroom, Bedroom 2,Bedroom 3,Kitchen, Family Room, Laundry, Storage Room, Full Bath, Half Bath, Screened Porch
Sewer: Public Sewer
SQFT Above Finished: 1869
SQFT Below Finished: 220
SQFT Total Finished: 2089
Structure Type: Detached
Total Garage/Parking Spaces: 3
Water: Public
Room Sizes
Living Room: 18 x 13 Level - Main
Dining Room: 12 x 12 Level - Main
Kitchen: 12 x 12 Level - Main
Family Room: 24 x 18 Level - Main
Primary Bedroom: 18 x 12 Level - Upper 1
Bedroom 2: 12 x 12 Level - Upper 1
Bedroom 3: 15 x 11 Level - Upper 1
Family Room: 20 x 11 Level - Lower 1
Local Schools
High School: CEDAR CLIFF
School District: WEST SHORE
Listed By / Shown By
Listed By
Agency Name: Coldwell Banker Realty
Agency Phone: 7177614800
Shown By
Agency Title: Duffy Real Estate, Inc.
Agency Phone: 610-667-6655

Estimate Your Payment
Estimated Payment
$ 2,141.65 per month $1,678.26 Principal & Interest $361.33 Property Tax $102.05 Homeowner's Insurance
1302 Chatham Road | MLS# PACB2054524
This single family home located at 1302 Chatham Road , Camp Hill, PA 17011 is currently listed for sale with an asking price of $349,900. This property was built in 1950 and has 3 bedrooms and 1 full and 1 partial baths with 2089 sq. ft. Chatham Road is located in the HIGHLAND PARK subdivision within the WEST SHORE school district. Search HIGHLAND PARK real estate on www.duffyrealestate.com today.