
Your Key to the Main Line, Philadelphia, and its Surrounding Suburbs
BEDS4
BATHS2 full 1 partial
SQUARE FEET2,281
MLS#PAMC2186136
STATUSACTIVE
PROPERTY TYPEResidential - Townhouse
SUBDIVISIONMEWS AT VALLEY FOR
SCHOOLNORRISTOWN AREA
Property Description
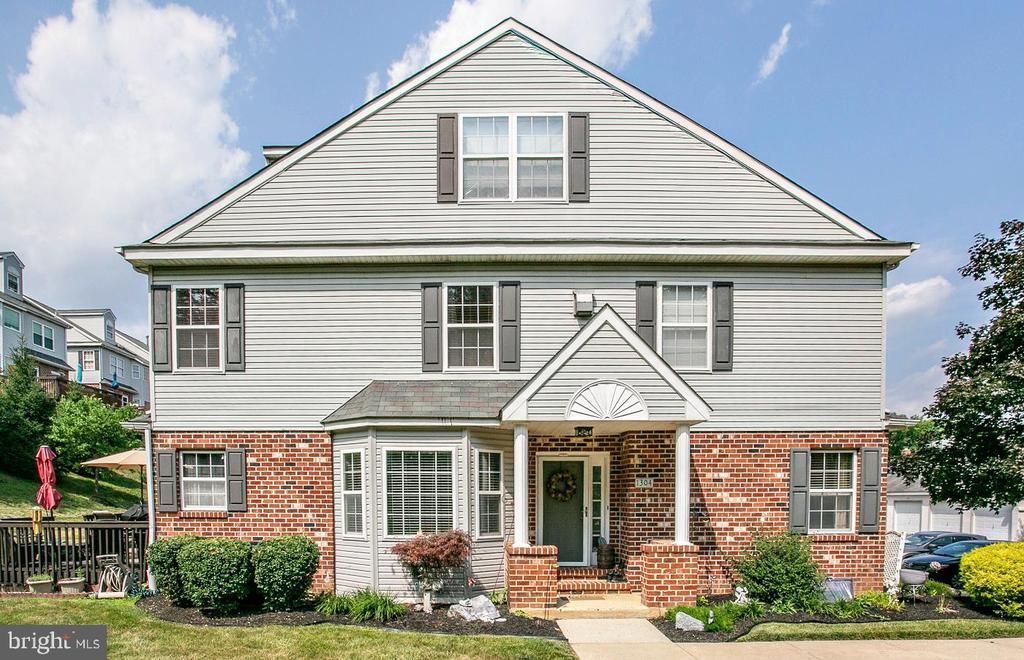
OPEN HOUSE this SUNDAY JULY 19th 2-4PM. Welcome to 1304 Reagan Court- End unit 3/4 bedroom town home in The Mews at Valley Forge. The privacy of a single-family with Low-Maintenance . Open Floor plan,side entry, bright kitchen . Large Living Room, Formal Dining Room. Nice sized deck. 3 Bedrooms, FINISHED LOFT and large FINISHED BASEMENT too! Main Floor Laundry. Lots of size - larger than Most town homes * (2281 sq ft. ) * 1 car detached garage too! Ideally located near restaurants,shopping, Valley Forge Park, King of Prussia Mall and Town Center, with easy access to major commuting routes. Stop by on Sunday!
Property Features
Property Type: Residential - Townhouse
Basement: Fully Finished
Basement: Yes
Cooling: Central A/C
Fireplaces: 1
Fuel Type: Natural Gas
Garage: 1
Heating: Forced Air
Home Style: Colonial
Lot Size: 0.06 Acres
Roof Type: Shingle
Stories: 2.5
Taxes: $7,754
Year Built: 1994
Feature Descriptions
Additional Structures: Above Grade, Below Grade
Appliances: Built-In Microwave, Built-In Range, Dishwasher, Dryer, Exhaust Fan, Oven - Self Cleaning, Washer
Days on Site: 16
Electric: 200+ Amp Service
Exterior: Exterior Lighting, Sidewalks, Street Lights
Exterior: Masonry, Brick
Fireplace: Brick
Flooring: Carpet
HOA Fee: $200.00/Monthly
Interior: Floor Plan - Traditional
Location: Corner Lot/Unit
Lot: Adjoins - Open Space
Lot Dimensions: 0.06 Acre(S)
Municipality: WEST NORRITON TWP
Parking Features: Assigned, Asphalt Driveway
Parking Notes: 3 Total Parking Spaces
Rooms: Living Room, Dining Room, Primary Bedroom, Bedroom 2,Bedroom 3,Kitchen, Loft
Sewer: Public Sewer
Special View Info: Courtyard
SQFT Above Finished: 2281
SQFT Total Finished: 2281
Structure Type: End of Row/Townhouse
Total Garage/Parking Spaces: 3
Utilities: Cable TV Available, Under Ground
Water: Public
Room Sizes
Living Room: 21 x 17 Level - Main
Dining Room: 15 x 13 Level - Main
Kitchen: 21 x 12 Level - Main
Primary Bedroom: 25 x 12 Level - Upper 1
Bedroom 2: 13 x 11 Level - Upper 1
Bedroom 3: 11 x 11 Level - Upper 1
Loft: 23 x 12 Level - Upper 2
Local Schools
School District: NORRISTOWN AREA
Listed By / Shown By
Listed By
Agency Name: Coldwell Banker Hearthside Realtors-Collegeville
Agency Phone: 6104897700
Shown By
Agency Title: Duffy Real Estate, Inc.
Agency Phone: 610-667-6655

Estimate Your Payment
Estimated Payment
$ 2,935.80 per month $2,158.38 Principal & Interest $646.17 Property Tax $131.25 Homeowner's Insurance
1304 Reagan Court | MLS# PAMC2186136
This townhouse located at 1304 Reagan Court, West Norriton, PA 19403 is currently listed for sale with an asking price of $450,000. This property was built in 1994 and has 4 bedrooms and 2 full and 1 partial baths with 2281 sq. ft. Reagan Court is located in the MEWS AT VALLEY FOR subdivision within the NORRISTOWN AREA school district. Search MEWS AT VALLEY FOR real estate on www.duffyrealestate.com today.