
Your Key to the Main Line, Philadelphia, and its Surrounding Suburbs
BEDS1
BATHS1 full
SQUARE FEET496
MLS#PAPH2643566
STATUSACTIVE
PROPERTY TYPERental - Condominium
SUBDIVISIONNORTHERN LIBERTIES
SCHOOLTHE SCHOOL DISTRICT OF PHILADELPHIA
Property Description
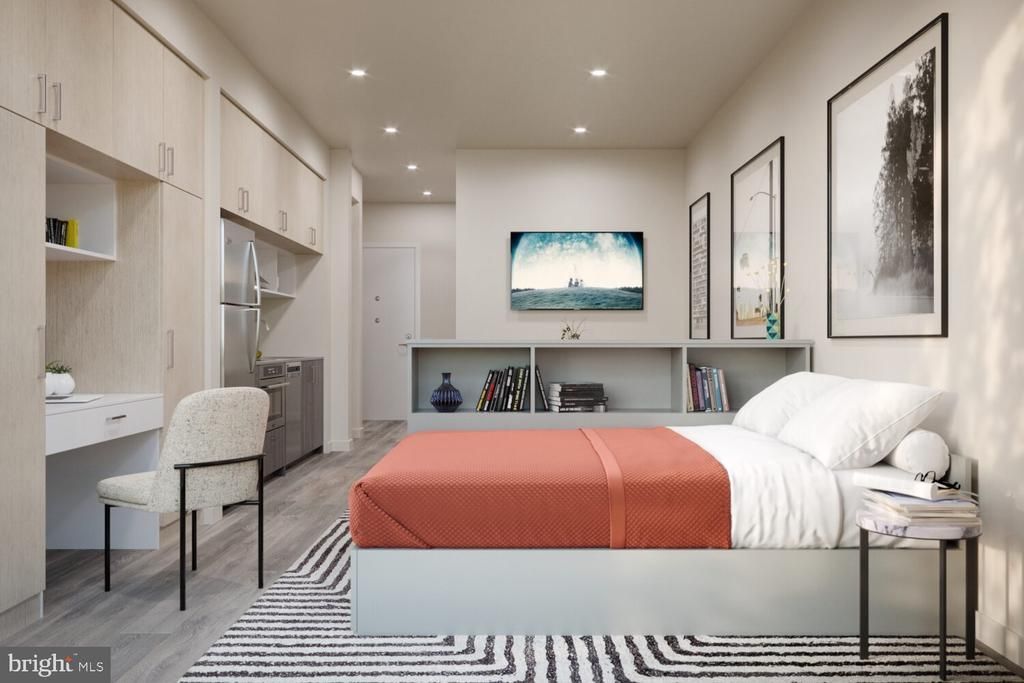
An open kitchen flows into a living room framed by the clean lines and fresh construction of a building that arrived in Callowhill ready to hold its own against the neighborhood's famously textured character. Unit 213 is a one-bedroom, one-bath residence of 496 square feet designed so that every inch has a purpose — the kind of floor plan where nothing feels leftover or apologetic. The kitchen is the natural anchor. Upgraded countertops stretch far enough to actually prep a meal, stainless steel appliances line up in a tight, functional row, and a range hood keeps things comfortable when dinner gets ambitious. A dishwasher, disposal, and self-cleaning oven mean the cleanup is as considered as the cooking, and the in-unit washer and dryer confirm that laundry is simply another quiet task handled at home, on your schedule, without quarters or waiting. The bedroom tucks behind an entry that keeps living and sleeping sensibly separated for a one-bedroom layout. A walk-in closet holds more than the square footage might suggest, and window treatments let you control the morning light without negotiating with the sun. The open floor plan keeps the space breathing — nothing boxed off, nothing wasted — and the overall feel is of a home that was thought through before a single wall went up. Step outside the unit and the building continues the argument. A fitness center handles early mornings or late-evening resets. A roof deck above Callowhill's roofline offers the kind of city view that makes a weeknight feel worth celebrating. A clubhouse and game room give the building a social gravity that doesn't require leaving the property, and a meeting room means a focused workday is just an elevator ride away. The building is gated and secured, parking is available in the garage, and an elevator means the second floor is never a burden. Callowhill itself is the neighborhood Philadelphia kept remaking until it got interesting. Once industrial — warehouses, foundries, the old infrastructure of a working city — it has accumulated galleries, studios, independent restaurants, and the kind of coffee shops that take their sourcing seriously without making you feel bad about it. It sits at the edge of things: close enough to Fairmount, Northern Liberties, and Center City that none of them feel remote, distinct enough that coming home here has its own identity. The streets still carry some of the original scale, wide and unhurried, and the mix of residents reflects that transition — people who chose the neighborhood deliberately. For a resident in 213, the daily routine assembles itself naturally. Coffee comes easily. The building handles the logistics — parking, security, the elevator, the in-unit laundry — so that the texture of the day is the neighborhood, the work, the city. Cats and dogs are welcome here, which means the morning walk is already part of the routine before you have to think about it. By evening, the roof deck is a reasonable destination for whatever the day left unresolved. That, in a 496-square-foot one-bedroom, is a complete life. Pricing and availability subject to change on a daily basis. Photos are of model units. Parking may be available subject to availability and may be an additional fee.
Property Features
Property Type: Rental - Condominium
Cooling: Central A/C
Garage: 2 car attached
Heating: Central
Home Style: Traditional, Unit/Flat
Stories: 1.0
Year Built: 2025
Feature Descriptions
Additional Structures: Above Grade
Appliances: Built-In Microwave, Built-In Range, Cooktop, Dishwasher, Disposal, Microwave, Washer, Dryer, Energy Efficient Appliances, Freezer, Oven/Range - Electric, Refrigerator, Stainless Steel Appliances, Range Hood
Community Amenities: Fitness Center, Club House, Elevator, Gated Community, Spa, Reserved/Assigned Parking, Extra Storage
Days on Site: 15
Exterior: Play Area, Roof Deck
Interior: Breakfast Area, Combination Dining/Living, Combination Kitchen/Dining, Combination Kitchen/Living, Efficiency, Entry Level Bedroom, Flat, Floor Plan - Open, Floor Plan - Traditional, Kitchen - Galley, Kitchen - Efficiency, Kitchen - Gourmet, Recessed Lighting, Upgraded Countertops, Walk-in Closet(s), Window Treatments, Wood Floors
Municipality: PHILADELPHIA
Pet Restrictions: Cats OK, Dogs OK, Number Limit, Pet Addendum/Deposit
SQFT Above Finished: 496
SQFT Total Finished: 496
Structure Type: Unit/Flat/Apartment
Total Garage/Parking Spaces: 2
Local Schools
School District: THE SCHOOL DISTRICT OF PHILADELPHIA
Listed By / Shown By
Listed By
Agency Name: KW Empower
Agency Phone: 2156273500
Shown By
Agency Title: Duffy Real Estate, Inc.
Agency Phone: 610-667-6655

1314 Spring Garden Street, Unit 213 | MLS# PAPH2643566
This property located at 1314 Spring Garden Street, Unit 213, Philadelphia, PA 19123 is currently listed for rent with an asking price of $1,822 / Monthly. Spring Garden Street, Unit 213 is located within the THE SCHOOL DISTRICT OF PHILADELPHIA school district. Search Philadelphia real estate on www.duffyrealestate.com today.