
Your Key to the Main Line, Philadelphia, and its Surrounding Suburbs
BEDS0
BATHS1 full
SQUARE FEET432
MLS#PAPH2644054
STATUSACTIVE
PROPERTY TYPERental - Condominium
SUBDIVISIONNORTHERN LIBERTIES
SCHOOLTHE SCHOOL DISTRICT OF PHILADELPHIA
Property Description
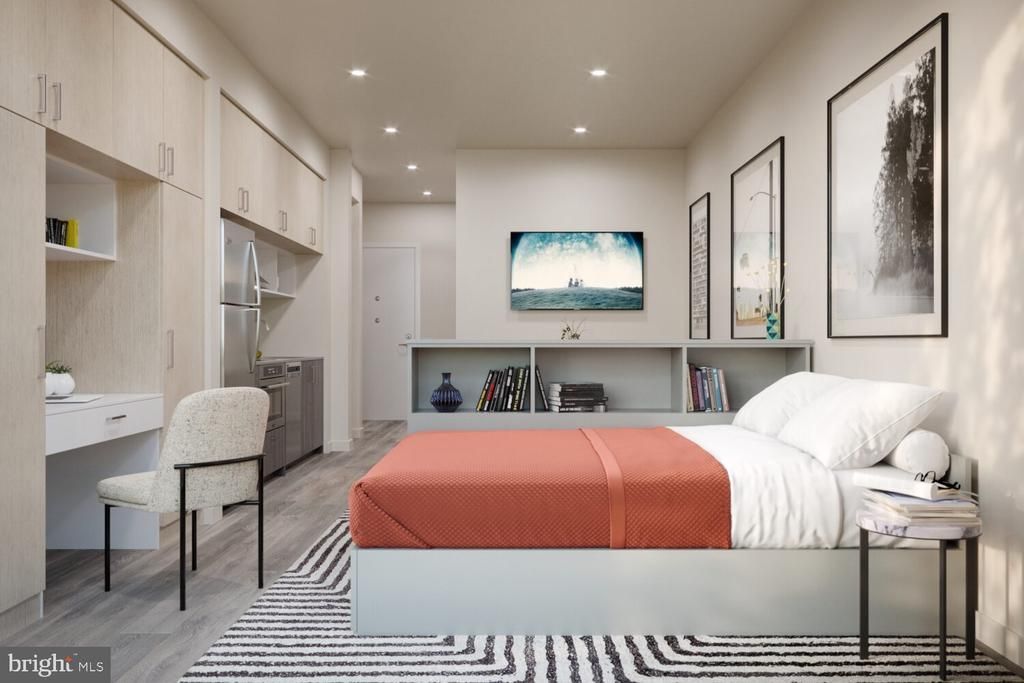
Sunlight catches the clean lines of an open floor plan the moment you cross the threshold — and in a studio this thoughtfully arranged, every square foot earns its place. At 432 square feet, this home at The Astir Callowhill in Philadelphia's Callowhill Loft District wastes nothing. The kitchen sits at the center of daily life here, outfitted with stainless steel appliances, upgraded countertops, a dishwasher, disposal, microwave, self-cleaning oven, range hood, and a refrigerator that keeps pace with however you like to eat — whether that means meal-prepping on Sunday or throwing together something quick on a Wednesday night. The open layout means the kitchen never feels separate from the rest of your living space; it flows naturally into the area where you'll unwind, read, or stream something after a long day. Storage in a studio can make or break the experience, and the walk-in closet here changes the equation considerably. Window treatments are already in place, so the light is yours to manage from the first morning. The in-unit washer and dryer mean laundry happens on your schedule, not the building's — no quarters, no waiting, no shared machines. It is one of those details that sounds small until you realize how much it shapes a week. The Astir Callowhill was completed in 2025, and the building reflects that newness in the way amenities are layered throughout. A fitness center means your workout is an elevator ride away rather than a separate errand. The roof deck offers an entirely different relationship with the city — an outdoor perch above the Loft District where the Philadelphia skyline fills the frame on a clear evening. A clubhouse, game room, and meeting room give the building a range of communal spaces that serve different moods: social, productive, or somewhere in between. The gated entry and on-site security add a layer of ease, and parking in the building's garage means a car, if you have one, is never a logistical puzzle. Callowhill itself is the kind of neighborhood that rewards the curious. The corridor carries the layered character of a district that has been many things — industrial, artistic, transitional — and is now something genuinely its own. Independent coffee shops, eclectic eateries, and the creative businesses that have taken root along the surrounding blocks give the neighborhood a texture that newer, purpose-built districts rarely replicate. A morning walk for coffee here feels different from most parts of the city: quieter in some stretches, unexpectedly lively in others, always interesting. Dinner options range from the hyper-local to the well-regarded, and the concentration of food and drink within easy walking distance means the neighborhood does a lot of the living for you. Cats and dogs are both welcome here, with a deposit required, so the transition to this home extends to the animals who make it theirs alongside you. The elevator keeps daily comings and goings manageable regardless of what you are carrying — groceries, a bike, a dog on a leash. Life in a well-designed studio in a neighborhood this alive has its own particular rhythm. Coffee, a short walk, a workout downstairs, an evening on the roof — the routines that accumulate here are the kind that make a place feel genuinely like home. Pricing and availability subject to change on a daily basis. Photos are of model units. Parking may be available subject to availability and may be an additional fee.
Property Features
Property Type: Rental - Condominium
Cooling: Central A/C
Garage: 2 car attached
Heating: Central
Home Style: Traditional, Unit/Flat
Stories: 1.0
Year Built: 2025
Feature Descriptions
Additional Structures: Above Grade
Appliances: Built-In Microwave, Built-In Range, Cooktop, Dishwasher, Disposal, Microwave, Washer, Dryer, Energy Efficient Appliances, Freezer, Oven/Range - Electric, Refrigerator, Stainless Steel Appliances, Range Hood
Community Amenities: Fitness Center, Club House, Elevator, Gated Community, Spa, Reserved/Assigned Parking, Extra Storage
Days on Site: 14
Exterior: Play Area, Roof Deck
Interior: Breakfast Area, Combination Dining/Living, Combination Kitchen/Dining, Combination Kitchen/Living, Efficiency, Entry Level Bedroom, Flat, Floor Plan - Open, Floor Plan - Traditional, Kitchen - Galley, Kitchen - Efficiency, Kitchen - Gourmet, Recessed Lighting, Upgraded Countertops, Walk-in Closet(s), Window Treatments, Wood Floors
Municipality: PHILADELPHIA
Pet Restrictions: Cats OK, Dogs OK, Number Limit, Pet Addendum/Deposit
SQFT Above Finished: 432
SQFT Total Finished: 432
Structure Type: Unit/Flat/Apartment
Total Garage/Parking Spaces: 2
Local Schools
School District: THE SCHOOL DISTRICT OF PHILADELPHIA
Listed By / Shown By
Listed By
Agency Name: KW Empower
Agency Phone: 2156273500
Shown By
Agency Title: Duffy Real Estate, Inc.
Agency Phone: 610-667-6655

1314 Spring Garden Street, Unit 217 | MLS# PAPH2644054
This property located at 1314 Spring Garden Street, Unit 217, Philadelphia, PA 19123 is currently listed for rent with an asking price of $1,485 / Monthly. Spring Garden Street, Unit 217 is located within the THE SCHOOL DISTRICT OF PHILADELPHIA school district. Search Philadelphia real estate on www.duffyrealestate.com today.