
Your Key to the Main Line, Philadelphia, and its Surrounding Suburbs
BEDS3
BATHS2 full 1 partial
SQUARE FEET2,462
MLS#PACB2056102
STATUSACTIVE
PROPERTY TYPEResidential - Townhouse
SUBDIVISIONARCONA
SCHOOLWEST SHORE
Property Description
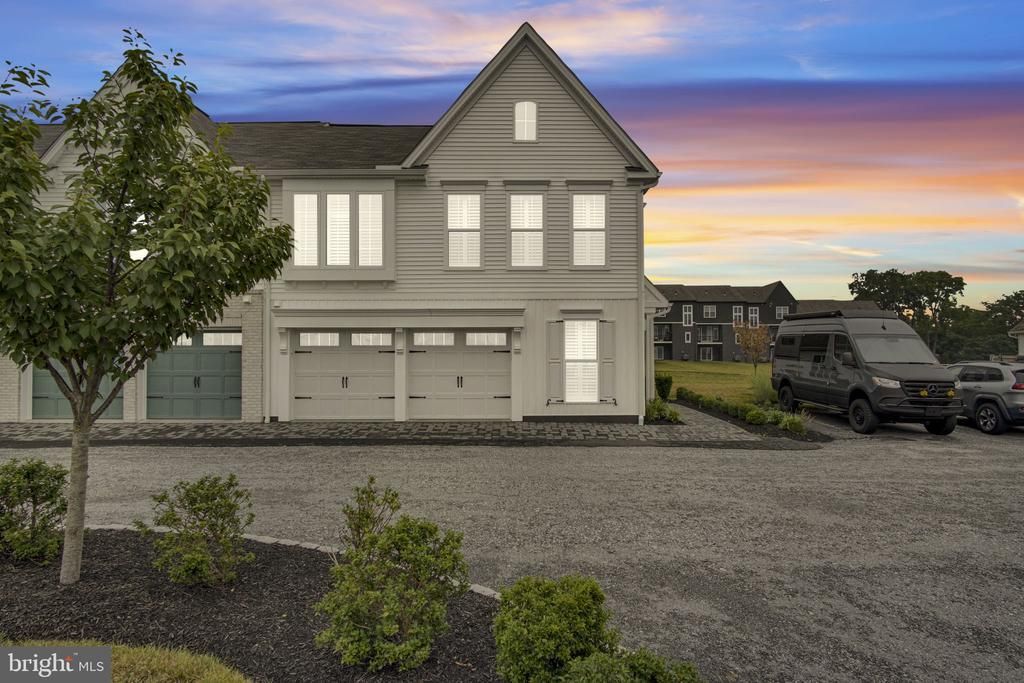
Welcome to 1319 Arlington Way in the sought after Arcona community! This stunning end-unit townhome, less than two years old, offers the perfect blend of style, comfort, and convenience. Featuring luxury vinyl plank flooring throughout the main level, the open-concept layout is ideal for entertaining, working from home, or enjoying quiet evenings. A private first-floor office is thoughtfully tucked away, providing the perfect space for remote work or a quiet retreat. The gourmet kitchen is a showstopper with a large center island, granite countertops, tile backsplash, and a spacious walk-in pantry. The adjoining family room features a cozy gas fireplace and opens to a 12'x30' fenced paver patio, perfect for outdoor entertaining or relaxing. The first floor primary suite offers a peaceful escape with a walk-in closet and a luxurious en-suite bath featuring a dual vanity and a beautifully tiled walk-in shower. Upstairs, you'll find two additional bedrooms, a shared hall bath, and a generous storage room. Additional highlights include a two car garage with adjacent guest parking, plantation shutters throughout, and finishes that make this home truly show like new. Best of all, you're just a short walk from Arcona's popular shops, restaurants, and neighborhood amenities. Don't miss this exceptional opportunity to enjoy low-maintenance living in one of the area's most desirable communities!
Property Features
Property Type: Residential - Townhouse
Cooling: Central A/C
Fireplaces: 1
Fuel Type: Natural Gas
Garage: 2
Heating: Forced Air
Home Style: Traditional
Lot Size: 0.05 Acres
Stories: 2.0
Taxes: $8,489
Year Built: 2024
Feature Descriptions
Accessibility: Level Entry - Main
Additional Structures: Above Grade, Below Grade
Appliances: Stainless Steel Appliances
Community Amenities: Bike Trail, Common Grounds, Exercise Room, Jog/Walk Path
Days on Site: 3
Exterior: Vinyl Siding
Fencing: Privacy, Wood
Fireplace: Gas/Propane, Mantel(s)
Flooring: Luxury Vinyl Plank, Carpet, Vinyl
HOA Fee: $128.00/Monthly
Interior: Bathroom - Tub Shower, Bathroom - Walk-In Shower, Carpet, Dining Area, Entry Level Bedroom, Kitchen - Eat-In, Kitchen - Gourmet, Kitchen - Island, Pantry, Primary Bath(s), Recessed Lighting, Upgraded Countertops, Walk-in Closet(s), Window Treatments
Lot Dimensions: 0.05 Acre(S)
Municipality: LOWER ALLEN TWP
Parking Notes: 2 Total Parking Spaces
Rooms: Living Room, Dining Room, Primary Bedroom, Bedroom 2,Kitchen, Foyer, Bedroom 1,Laundry, Office, Utility Room, Primary Bathroom, Full Bath, Half Bath
Sewer: Public Sewer
SQFT Above Finished: 2462
SQFT Total Finished: 2462
Structure Type: End of Row/Townhouse
Total Garage/Parking Spaces: 2
Water: Public
Room Sizes
Foyer: 15 x 7 Level - Main
Office: 8 x 7 Level - Main
Half Bath: 5 x 5 Level - Main
Kitchen: 17 x 10 Level - Main
Dining Room: 17 x 9 Level - Main
Living Room: 18 x 16 Level - Main
Primary Bedroom: 20 x 15 Level - Main
Primary Bathroom: 8 x 12 Level - Main
Laundry: 10 x 5 Level - Main
Bedroom 1: 14 x 14 Level - Upper 1
Bedroom 2: 14 x 14 Level - Upper 1
Full Bath: 8 x 11 Level - Upper 1
Utility Room: 14 x 12 Level - Upper 1
Local Schools
High School: CEDAR CLIFF
School District: WEST SHORE
Listed By / Shown By
Listed By
Agency Name: Coldwell Banker Realty
Agency Phone: 7177614800
Shown By
Agency Title: Duffy Real Estate, Inc.
Agency Phone: 610-667-6655

Estimate Your Payment
Estimated Payment
$ 3,149.69 per month $2,302.27 Principal & Interest $707.42 Property Tax $140.00 Homeowner's Insurance
1319 Arlington Way | MLS# PACB2056102
This townhouse located at 1319 Arlington Way, Mechanicsburg, PA 17055 is currently listed for sale with an asking price of $480,000. This property was built in 2024 and has 3 bedrooms and 2 full and 1 partial baths with 2462 sq. ft. Arlington Way is located in the ARCONA subdivision within the WEST SHORE school district. Search ARCONA real estate on www.duffyrealestate.com today.