
Your Key to the Main Line, Philadelphia, and its Surrounding Suburbs
BEDS4
BATHS2 full 1 partial
SQUARE FEET3,850
MLS#PACT2129066
STATUSACTIVE UNDER CONTRACT
PROPERTY TYPEResidential - Single Family
SUBDIVISIONMILL VALLEY
SCHOOLWEST CHESTER AREA
Property Description
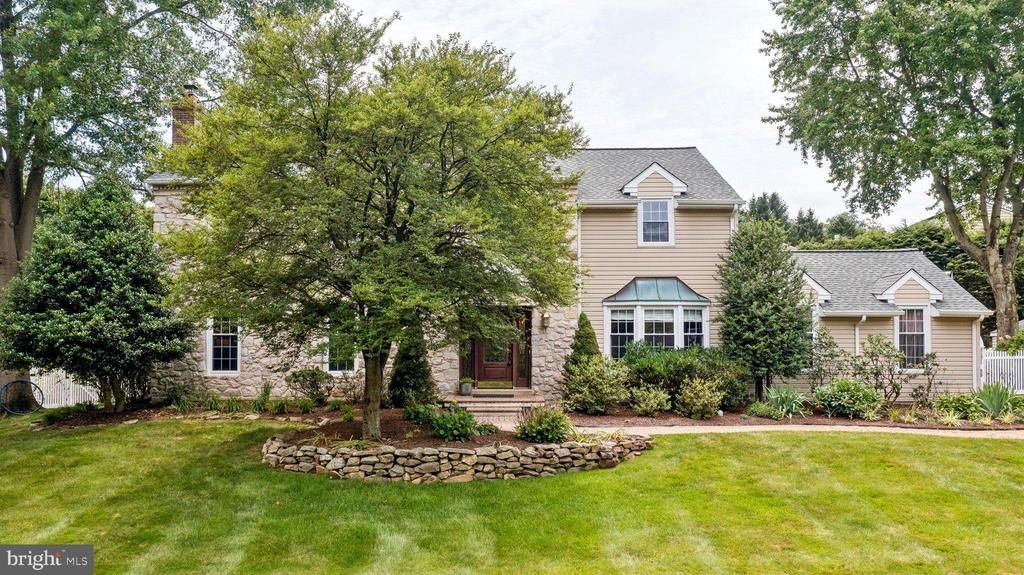
Welcome to 1323 N. Tulip Drive, an exceptional home offering over 3,800 square feet of beautifully maintained living space in one of West Chester's most desirable locations. Thoughtfully updated over the years, this home perfectly blends timeless character with modern upgrades while providing spacious, functional living areas both inside and out. Step inside to a welcoming foyer that opens to a traditional yet highly functional floor plan. The spacious living room provides the perfect place to relax, while the expansive family room, complete with a fireplace, creates a warm and inviting gathering space. The oversized dining room easily accommodates large dinners and holiday celebrations and flows seamlessly into the stunning, fully renovated kitchen. Designed with both aesthetics and functionality in mind, the kitchen features ample soft-close, solid-wood cabinetry, granite countertops, a center island, a premium Miele dishwasher, abundant storage, and ample workspace, making it the true heart of the home. Just beyond the kitchen, enjoy morning coffee or evening entertaining in the large screened porch overlooking the backyard oasis. Upstairs, you'll find four generously sized bedrooms, including a spacious primary suite complete with its own sitting room, walk-in closet, and private en-suite bath. The additional bedrooms are all well-proportioned, with multiple walk-in closets and a beautifully maintained bathroom providing plenty of space. The finished basement offers even more flexibility with a large recreation room, a separate bonus room ideal for a home office, gym, or hobby space, along with an expansive utility and storage area. Outside is where this home truly shines. The backyard has been transformed into a private retreat featuring a resurfaced saltwater pool with new tile all surrounded by a stunning stamped concrete patio, creating the perfect setting for entertaining or relaxing all summer long. Offering generous living spaces, quality craftsmanship, countless updates, and an incredible backyard built for entertaining, 1323 N. Tulip Drive is a rare opportunity to own a truly move-in-ready home in the award-winning West Chester Area School District. Conveniently located just minutes from vibrant downtown West Chester, parks, shopping, restaurants, and major commuting routes, this is a home you'll be proud to call your own. Schedule your private showing today.
Property Features
Property Type: Residential - Single Family
Basement: Yes
Basement: Fully Finished, Heated, Shelving
Cooling: Central A/C
Fireplaces: 1
Fuel Type: Electric
Garage: 2
Heating: Heat Pump(s)
Home Style: Colonial
Lot Size: 0.70 Acres
Stories: 2.0
Taxes: $7,949
Year Built: 1979
Feature Descriptions
Additional Structures: Above Grade, Below Grade
Days on Site: 11
Exterior: Combination
Exterior: BBQ Grill, Extensive Hardscape, Exterior Lighting, Gutter System
Fireplace: Insert, Wood, Brick, Mantel(s)
Interior: Bathroom - Walk-In Shower, Carpet, Ceiling Fan(s), Crown Moldings, Dining Area, Kitchen - Eat-In, Pantry, Primary Bath(s), Recessed Lighting, Upgraded Countertops, Window Treatments, Wood Floors
Lot Dimensions: 0.70 Acre(S)
Municipality: WEST WHITELAND TWP
Parking Features: Paved Driveway
Parking Notes: 8 Total Parking Spaces
Sewer: Public Sewer
SQFT Above Finished: 3100
SQFT Below Finished: 750
SQFT Total Finished: 3850
Structure Type: Detached
Swimming Pool: In Ground
Total Garage/Parking Spaces: 8
Water: Public
Local Schools
High School: EAST
Middle School: JR FUGETT
Elementary School: EAST GOSHEN
School District: WEST CHESTER AREA
Listed By / Shown By
Listed By
Agency Name: Keller Williams Main Line
Agency Phone: 6105200100
Shown By
Agency Title: Duffy Real Estate, Inc.
Agency Phone: 610-667-6655

Estimate Your Payment
Estimated Payment
$ 5,368.88 per month $4,436.67 Principal & Interest $662.42 Property Tax $269.79 Homeowner's Insurance
1323 N Tulip Drive | MLS# PACT2129066
This single family home located at 1323 N Tulip Drive, West Chester, PA 19380 is currently listed for sale with an asking price of $925,000. This property was built in 1979 and has 4 bedrooms and 2 full and 1 partial baths with 3850 sq. ft. N Tulip Drive is located in the MILL VALLEY subdivision within the WEST CHESTER AREA school district. Search MILL VALLEY real estate on www.duffyrealestate.com today.