
Your Key to the Main Line, Philadelphia, and its Surrounding Suburbs
BEDS3
BATHS2 full
SQUARE FEET1,367
MLS#PAPH2662892
STATUSACTIVE
PROPERTY TYPEResidential - Townhouse
SUBDIVISIONBREWERYTOWN
SCHOOLTHE SCHOOL DISTRICT OF PHILADELPHIA
Property Description
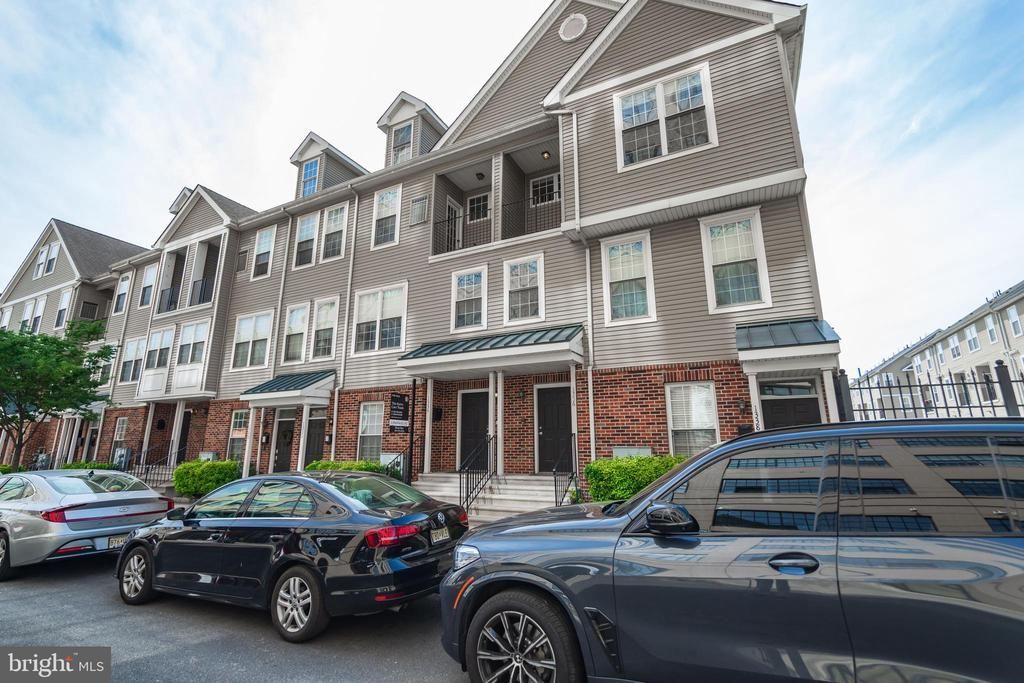
Rare find to say the least! Bi-Level condo in Brewerytown Square gated community with 2 car parking and beautiful interior courtyard. This condo features a first level with a spacious kitchen, living and dining open floor plan, lovely primary bedroom suite with high ceilings, en suite bath and walk in closet, nicely sized 2nd bedroom and hallway bath. The upper level has an open flex space that can be used as a home office, a third bedroom with a storage room that has been roughed in to create a third bathroom if interested to create another suite. So much potential in that upper floor. The 2-car parking, one in the garage and another in the private driveway, is such a convenience for City living. This is a prime Brewerytown location steps from Aldi, Rival Bros Coffee, Bagels and Co. Septa, I-76, and lovely Fairmount Park . Pet friendly community. The property is currently tenant occupied and requires advance notice for all scheduled showings.
Property Features
Property Type: Residential - Townhouse
Cooling: Central A/C
Fuel Type: Natural Gas
Garage: 2
Heating: Forced Air
Lot Size: 0.00 Acre(S)
Stories: 2.0
Taxes: $4,990
Year Built: 2006
Feature Descriptions
Additional Structures: Above Grade, Below Grade
Days on Site: 10
Exterior: Brick
Lot Dimensions: 0.00 Acre(S)
Municipality: PHILADELPHIA
Parking Notes: 2 Total Parking Spaces
Sewer: Public Sewer
SQFT Above Finished: 1367
SQFT Total Finished: 1367
Structure Type: Interior Row/Townhouse
Total Garage/Parking Spaces: 2
Water: Public
Local Schools
High School: ROBERT VAUX
School District: THE SCHOOL DISTRICT OF PHILADELPHIA
Listed By / Shown By
Listed By
Agency Name: Compass Pennsylvania, LLC
Agency Phone: 6108223356
Shown By
Agency Title: Duffy Real Estate, Inc.
Agency Phone: 610-667-6655

Estimate Your Payment
Estimated Payment
$ 2,196.66 per month $1,678.74 Principal & Interest $415.83 Property Tax $102.08 Homeowner's Insurance
1336 N 31st Street | MLS# PAPH2662892
This townhouse located at 1336 N 31st Street, Philadelphia, PA 19121 is currently listed for sale with an asking price of $350,000. This property was built in 2006 and has 3 bedrooms and 2 full baths with 1367 sq. ft. N 31st Street is located in the BREWERYTOWN subdivision within the THE SCHOOL DISTRICT OF PHILADELPHIA school district. Search BREWERYTOWN real estate on www.duffyrealestate.com today.