
Your Key to the Main Line, Philadelphia, and its Surrounding Suburbs
BEDS3
BATHS2 full
MLS#PADA2062358
STATUSACTIVE
PROPERTY TYPEResidential - Single Family
SCHOOLSTEELTON-HIGHSPIRE
Property Description
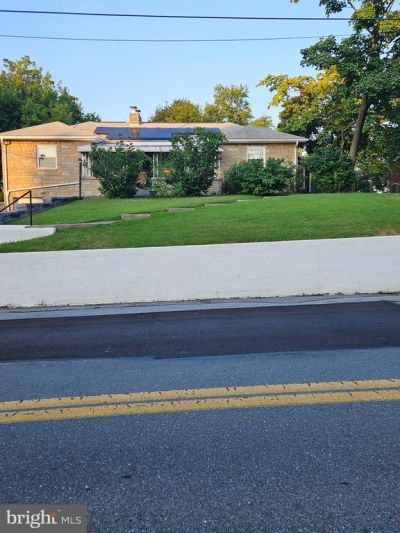
Welcome to this charming 3-bedroom, 2-bath home situated on a rare double lot in the heart of Steelton! Offering a functional layout and plenty of indoor and outdoor space, this home is ready for its next owner. The main level features a comfortable living room with a cozy fireplace and ceiling fan, a separate dining room, and a kitchen with easy access to the wraparound back porch—perfect for relaxing or entertaining. Two bedrooms, each with ceiling fans, three mini splits for cooling, and a full bath complete the main floor. The partially finished basement expands your living space with a wood burning stove, third bedroom, and an additional full bath, making it ideal for guests, a home office, or a recreation area. Outside, you'll appreciate the oversized one-car garage, a storage shed, welcoming front porch, and the expansive double lot offering plenty of room for gardening, play, or future possibilities. Conveniently located close to shopping, dining, major highways, and everyday amenities, this home also features efficient gas hot water heat. Don't miss this opportunity to own a home with space, character, and an unbeatable location!
Property Features
Property Type: Residential - Single Family
Basement: Yes
Basement: Partially Finished
Cooling: Ductless/Mini-Split
Fuel Type: Natural Gas, Solar, Wood
Garage: 1
Heating: Hot Water
Home Style: Ranch/Rambler
Lot Size: 0.41 Acres
Stories: 1.0
Taxes: $3,400
Year Built: 1951
Feature Descriptions
Additional Structures: Above Grade, Below Grade
Appliances: Microwave, Refrigerator, Stove, Washer, Dryer
Days on Site: 1
Exterior: Stone
Interior: Ceiling Fan(s)
Lot Dimensions: 0.41 Acre(S)
Municipality: SWATARA TWP
Parking Notes: 1 Total Parking Spaces
Rooms: Living Room, Dining Room, Bedroom 2,Kitchen, Bedroom 1,Bathroom 1,Bathroom 2,Bathroom 3
Sewer: Public Sewer
Structure Type: Detached
Total Garage/Parking Spaces: 1
Water: Public
Local Schools
High School: STEELTON-HIGHSPIRE JR-SR HIGH SCHOOL
School District: STEELTON-HIGHSPIRE
Listed By / Shown By
Listed By
Agency Name: Iron Valley Real Estate of Central PA
Agency Phone: 7177452929
Shown By
Agency Title: Duffy Real Estate, Inc.
Agency Phone: 610-667-6655

Estimate Your Payment
Estimated Payment
$ 1,758.37 per month $1,390.48 Principal & Interest $283.33 Property Tax $84.55 Homeowner's Insurance
1358 Pieffers Lane | MLS# PADA2062358
This single family home located at 1358 Pieffers Lane , Harrisburg, PA 17113 is currently listed for sale with an asking price of $289,900. This property was built in 1951 and has 3 bedrooms and 2 full baths. Pieffers Lane is located within the STEELTON-HIGHSPIRE school district. Search Harrisburg real estate on www.duffyrealestate.com today.