
Your Key to the Main Line, Philadelphia, and its Surrounding Suburbs
BEDS2
BATHS2 full
SQUARE FEET1,494
MLS#PAYK2109910
STATUSACTIVE
PROPERTY TYPEResidential - Condominium
SUBDIVISIONROTHS CHURCH VILLAGE
SCHOOLSPRING GROVE AREA
Property Description
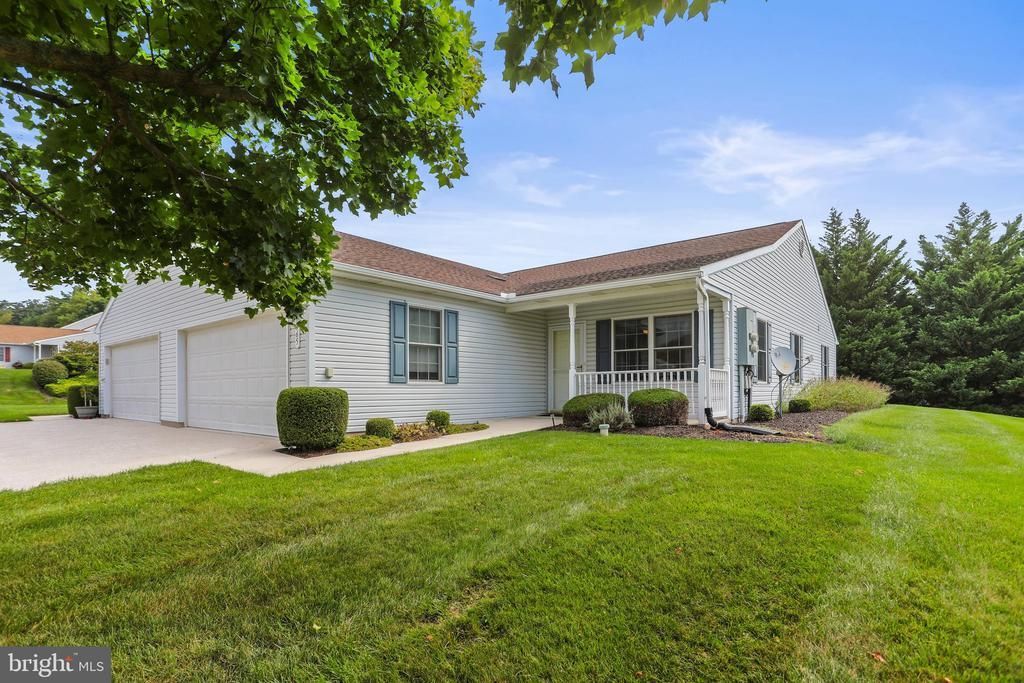
Enjoy easy, one-floor living in this inviting 2-bedroom, 2-bathroom condo located in Roth’s Farm Village, a desirable 55+ community in Spring Grove. The open and comfortable layout features a living room, spacious family room, well-appointed kitchen with ample cabinet storage and breakfast bar, dining area, two bedrooms, two full bathrooms, and a convenient laundry area. The primary bedroom offers two closets and a private en-suite bathroom. Just off the kitchen, the family room features glass doors leading to a cozy rear patio—perfect for relaxing or enjoying your morning coffee. A two-car garage provides plenty of parking and storage, with additional overflow parking available. Conveniently located near shopping, a grocery store, library, golf course, Route 30, and downtown Hanover.
Property Features
Property Type: Residential - Condominium
Cooling: Central A/C
Fuel Type: Natural Gas
Garage: 2
Heating: 90% Forced Air
Home Style: Ranch/Rambler
Roof Type: Asphalt
Stories: 1.0
Taxes: $4,596
Year Built: 2006
Feature Descriptions
Accessibility: 32"+ wide Doors
Additional Structures: Above Grade, Below Grade
Appliances: Built-In Microwave, Dishwasher, Stove, Washer/Dryer Stacked, Refrigerator
Community Amenities: Community Center
Condo/Coop Fee: $200.00/Monthly
Days on Site: 2
Exterior: Vinyl Siding
Flooring: Carpet
Municipality: JACKSON TWP
Parking Features: Concrete Driveway
Parking Notes: 2 Total Parking Spaces
Rooms: Living Room, Dining Room, Primary Bedroom, Bedroom 2,Kitchen, Family Room, Bathroom 2,Primary Bathroom
Sewer: Public Sewer
SQFT Above Finished: 1494
SQFT Total Finished: 1494
Structure Type: Twin/Semi-Detached
Total Garage/Parking Spaces: 2
Water: Public
Room Sizes
Living Room: 13 x 22 Level - Main
Dining Room: 12 x 20 Level - Main
Kitchen: 14 x 11 Level - Main
Family Room: 14 x 15 Level - Main
Primary Bedroom: 20 x 13 Level - Main
Primary Bathroom: 13 x 5 Level - Main
Bedroom 2: 12 x 10 Level - Main
Bathroom 2: 9 x 5 Level - Main
Local Schools
High School: SPRING GROVE AREA
Middle School: SPRING GROVE AREA INTRMD SCHOOL
Elementary School: SPRING GROVE
School District: SPRING GROVE AREA
Listed By / Shown By
Listed By
Agency Name: Berkshire Hathaway HomeServices Homesale Realty
Agency Phone: 7172359050
Shown By
Agency Title: Duffy Real Estate, Inc.
Agency Phone: 610-667-6655

Estimate Your Payment
Estimated Payment
$ 1,858.03 per month $1,390.48 Principal & Interest $383.00 Property Tax $84.55 Homeowner's Insurance
1365 Village Drive, Unit 23 | MLS# PAYK2109910
This condo located at 1365 Village Drive, Unit 23, Spring Grove, PA 17362 is currently listed for sale with an asking price of $289,900. This property was built in 2006 and has 2 bedrooms and 2 full baths with 1494 sq. ft. Village Drive, Unit 23 is located in the ROTHS CHURCH VILLAGE subdivision within the SPRING GROVE AREA school district. Search ROTHS CHURCH VILLAGE real estate on www.duffyrealestate.com today.