
Your Key to the Main Line, Philadelphia, and its Surrounding Suburbs
BEDS3
BATHS2 full
SQUARE FEET1,232
MLS#PALA2097436
STATUSACTIVE
PROPERTY TYPEResidential - Single Family
SCHOOLPENN MANOR
Property Description
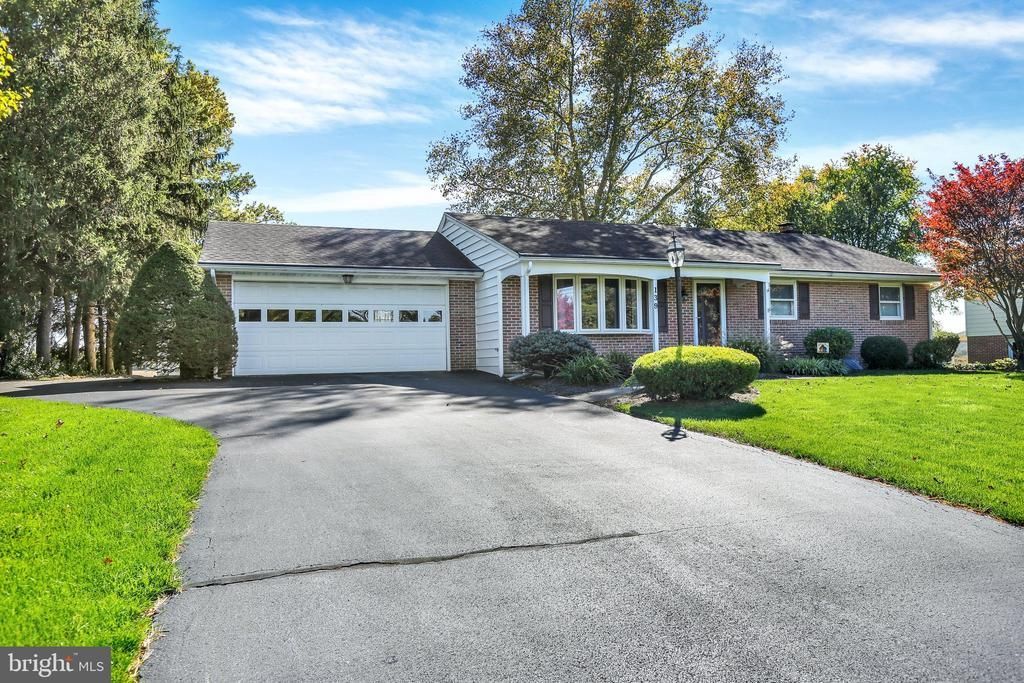
Well maintained, one owner home in Manor Township. This brick rancher features hardwood floors, a 2-car garage and a workshop/shed. There are 3 bedrooms, including a primary bedroom with a primary bath. Huge finished basement with rec room and a wood burning fireplace. Screened in porch to enjoy the large rear yard. Nearly a half acre lot with a detached workshop. The workshop is about the size of a detached one car garage. Heating and A/C installed new in 2022. Classic rancher in a great location for a reasonable price!
Property Features
Property Type: Residential - Single Family
Basement: Yes
Basement: Full
Cooling: Central A/C
Fireplaces: 1
Fuel Type: Electric
Garage: 2
Heating: Heat Pump(s)
Home Style: Ranch/Rambler
Lot Size: 0.40 Acres
Roof Type: Shingle
Stories: 1.0
Taxes: $4,252
Year Built: 1969
Feature Descriptions
Additional Structures: Above Grade, Below Grade
Appliances: Built-In Microwave, Dishwasher, Dryer - Electric, Oven/Range - Electric, Refrigerator, Washer
Days on Site: 2
Electric: Circuit Breakers, 200+ Amp Service
Exterior: Brick, Stick Built
Exterior: Outbuilding(s)
Fireplace: Wood
Flooring: Hardwood, Carpet
Interior: Dining Area, Entry Level Bedroom, Floor Plan - Traditional, Primary Bath(s), Wood Floors
Lot: Rear Yard
Lot Dimensions: 0.40 Acre(S)
Municipality: MANOR TWP
Parking Features: Asphalt Driveway
Parking Notes: 6 Total Parking Spaces
Rooms: Living Room, Dining Room, Primary Bedroom, Bedroom 2,Bedroom 3,Kitchen, Family Room, Other, Recreation Room, Bathroom 2,Primary Bathroom
Sewer: Public Sewer
SQFT Above Finished: 1232
SQFT Total Finished: 1232
Structure Type: Detached
Total Garage/Parking Spaces: 6
Utilities: Electric Available, Sewer Available, Water Available
Water: Public
Local Schools
High School: PENN MANOR H.S.
School District: PENN MANOR
Listed By / Shown By
Listed By
Agency Name: Coldwell Banker Realty
Agency Phone: 7177358400
Shown By
Agency Title: Duffy Real Estate, Inc.
Agency Phone: 610-667-6655

Estimate Your Payment
Estimated Payment
$ 2,185.53 per month $1,726.23 Principal & Interest $354.33 Property Tax $104.97 Homeowner's Insurance
139 Bender Mill Road | MLS# PALA2097436
This single family home located at 139 Bender Mill Road, Lancaster, PA 17603 is currently listed for sale with an asking price of $359,900. This property was built in 1969 and has 3 bedrooms and 2 full baths with 1232 sq. ft. Bender Mill Road is located within the PENN MANOR school district. Search Lancaster real estate on www.duffyrealestate.com today.