
Your Key to the Main Line, Philadelphia, and its Surrounding Suburbs
BEDS3
BATHS2 full
SQUARE FEET1,518
MLS#PABU2132740
STATUSACTIVE
PROPERTY TYPEResidential - Single Family
SUBDIVISIONLANGHORNE MANOR
SCHOOLNESHAMINY
Property Description
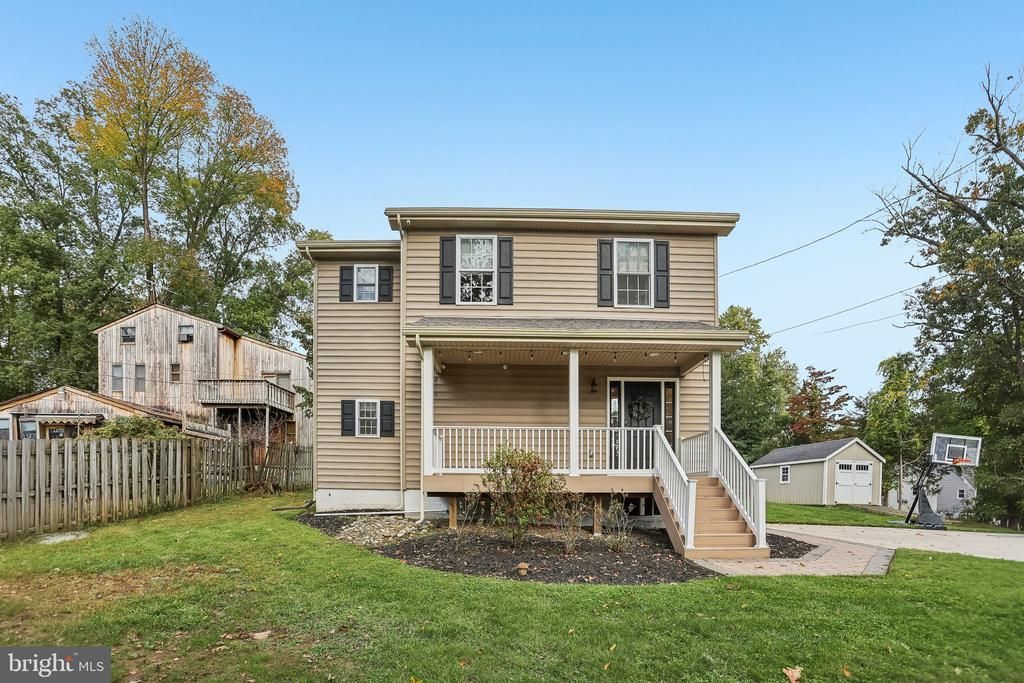
Tucked away in a peaceful setting in Langhorne, 139 S Elmwood Avenue offers something increasingly hard to find: a beautifully updated home with character, comfortable living spaces, and room to enjoy the outdoors. This 3-bedroom, 2-full-bath Colonial offers 1,501 square feet of thoughtfully designed living space, beginning with an inviting covered front porch and continuing inside to an open, light-filled main level. Hardwood floors flow throughout, while an exposed brick accent wall adds warmth, texture, and a distinctive architectural touch. At the heart of the home is a beautifully appointed kitchen featuring custom-style cabinetry, granite countertops, a farmhouse sink, stainless steel appliances including a Thermador range and double ovens, Samsung refrigerator, and Miele dishwasher, a statement range hood, and a coordinating tile backsplash. With generous cabinetry and counter space, this kitchen brings together everyday functionality and timeless design. The adjoining dining and living areas create an easy, connected flow, ideal for both everyday living and entertaining. Just off the main living space, a cozy bonus area with exposed brick, pendant lighting, and a breakfast bar offers flexibility for a sitting room, playroom, or additional gathering space. Upstairs, three bedrooms provide comfortable accommodations, including a spacious primary bedroom with a vaulted ceiling and accent wall. The home features two full bathrooms, including a main-level bath with a tiled walk-in shower and a second-floor bath with a tub/shower combination. An unfinished basement provides additional storage and flexibility for future use. Outside, the generous lot offers plenty of room to enjoy the outdoors. A spacious paver patio with curved stone retaining walls creates an inviting setting for outdoor dining, entertaining, or simply relaxing. The expansive lawn, mature trees, and surrounding greenery add to the property's peaceful atmosphere. Enjoy mornings on the covered front porch, afternoons in the yard, or evenings gathered on the patio. An extended driveway provides ample off-street parking, while a detached storage shed adds convenience for outdoor equipment and seasonal storage. Located within the Neshaminy School District, with access to shopping, dining, parks, and major commuter routes, this home offers the appeal of a tucked-away setting without sacrificing everyday convenience. Beautiful finishes, inviting spaces, and a setting that feels like a retreat from the everyday. Come experience 139 S Elmwood Avenue for yourself!
Property Features
Property Type: Residential - Single Family
Basement: Yes
Basement: Outside Entrance, Poured Concrete, Sump Pump, Unfinished, Walkout Stairs, Water Proofing System, Windows
Cooling: Central A/C
Fuel Type: Oil
Heating: Forced Air
Home Style: Colonial
Lot Size: 0.22 Acres
Stories: 2.0
Taxes: $4,545
Year Built: 1935
Feature Descriptions
Additional Structures: Above Grade, Below Grade
Appliances: Stainless Steel Appliances
Exterior: Frame, Vinyl Siding
Interior: Bathroom - Walk-In Shower, Family Room Off Kitchen, Bathroom - Tub Shower, Wood Floors, Recessed Lighting, Kitchen - Eat-In, Combination Dining/Living, Kitchen - Gourmet, Upgraded Countertops, Crown Moldings, Floor Plan - Open
Lot: Front Yard, Rear Yard, Trees/Wooded
Lot Dimensions: 0.22 Acre(S)
Municipality: MIDDLETOWN TWP
Parking Notes: 4 Total Parking Spaces
Sewer: Public Sewer
SQFT Above Finished: 1518
SQFT Total Finished: 1518
Structure Type: Detached
Total Garage/Parking Spaces: 4
Water: Public
Wooded: Yes
Local Schools
School District: NESHAMINY
Listed By / Shown By
Listed By
Agency Name: Real of Pennsylvania
Agency Phone: 8554500442
Shown By
Agency Title: Duffy Real Estate, Inc.
Agency Phone: 610-667-6655

Estimate Your Payment
Estimated Payment
$ 2,917.70 per month $2,393.41 Principal & Interest $378.75 Property Tax $145.54 Homeowner's Insurance
139 S Elmwood Avenue | MLS# PABU2132740
This single family home located at 139 S Elmwood Avenue, Langhorne, PA 19047 is currently listed for sale with an asking price of $499,000. This property was built in 1935 and has 3 bedrooms and 2 full baths with 1518 sq. ft. S Elmwood Avenue is located in the LANGHORNE MANOR subdivision within the NESHAMINY school district. Search LANGHORNE MANOR real estate on www.duffyrealestate.com today.