
Your Key to the Main Line, Philadelphia, and its Surrounding Suburbs
BEDS3
BATHS2 full
SQUARE FEET1,832
MLS#PABK2072668
STATUSACTIVE
PROPERTY TYPEResidential - Single Family
SCHOOLBRANDYWINE HEIGHTS AREA
Property Description
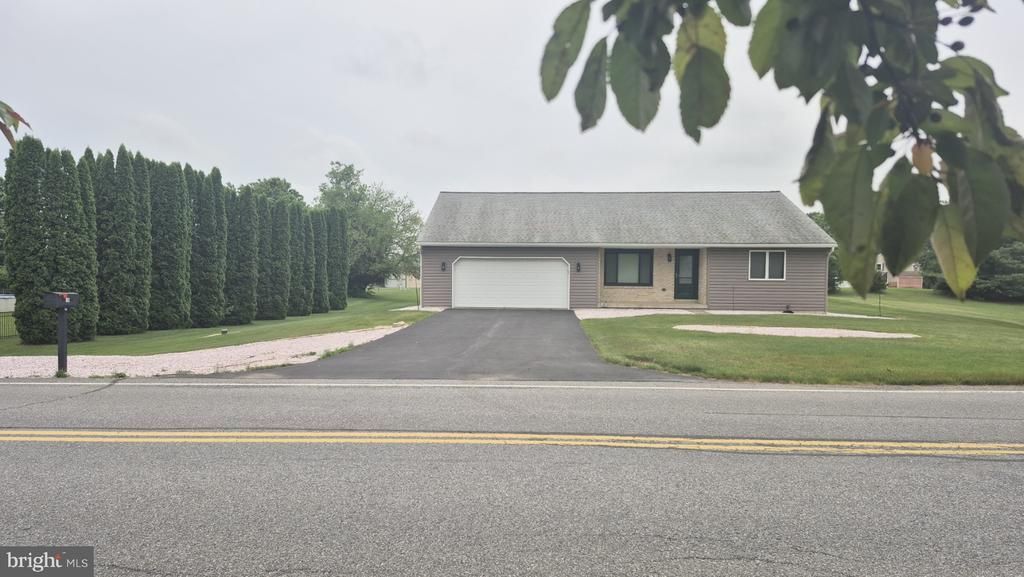
Wait no longer; come see this beautiful, furnished RANCH that sits on a .98 acre lot. This home was built in 1997 with the original owners. This charming and thoroughly maintained dream home includes: 3 bedrooms, 2 baths, granite countertops in both bathrooms and the kitchen, a central vacuum, a remote blind in the breakfast room (front window), a thermodynamic boiler, an indirect water heater, new A/C 07/2018, two new storm doors in 03/2025, a new roof in 08/2019, Resurfaced kitchen cabinets in 07/2025, new carpets in 12/2014. Yes, there is more. There is an ADT home alarm system waiting for you to initiate service. Flooring is tile and carpeting. In addition to the oversized two car garage, the driveway recently was resurfaced. This approximate 20.4’ X 14.4’ shed has electric. An added feature is the large basement that can be used as an exercise room, office, and for storage. This one of a kind, turn the key, beauty will not last long on the market.
Property Features
Property Type: Residential - Single Family
Basement: Outside Entrance, Connecting Stairway, Poured Concrete, Rear Entrance, Unfinished
Basement: Yes
Cooling: Central A/C
Fuel Type: Oil
Garage: 2
Heating: 90% Forced Air, Hot Water
Home Style: Ranch/Rambler
Lot Size: 0.98 Acres
Stories: 1.0
Taxes: $7,173
Year Built: 1997
Feature Descriptions
Accessibility: 2+ Access Exits
Additional Structures: Above Grade, Below Grade
Exterior: Vinyl Siding, Aluminum Siding, Brick
Interior: Carpet, Ceiling Fan(s), Central Vacuum, Family Room Off Kitchen, Window Treatments
Lot Dimensions: 0.98 Acre(S)
Municipality: LONGSWAMP TWP
Number of Rooms: 6
Parking Notes: 6 Total Parking Spaces
Rooms: Living Room, Bedroom 2,Bedroom 3,Kitchen, Foyer, Breakfast Room, Bedroom 1,Other, Bathroom 1,Bathroom 2,Bonus Room
Sewer: On Site Septic
SQFT Above Finished: 1832
SQFT Total Finished: 1832
Structure Type: Detached
Total Garage/Parking Spaces: 6
Water: Well
Room Sizes
Bathroom 1: 12 x 6 Level - Main
Bathroom 2: 11 x 7 Level - Main
Bedroom 1: 22 x 14 Level - Main
Bedroom 2: 14 x 15 Level - Main
Bedroom 3: 17 x 11 Level - Main
Living Room: 17 x 16 Level - Main
Breakfast Room: 9 x 10 Level - Main
Bonus Room: 17 x 12 Level - Main
Foyer: 6 x 5 Level - Main
Kitchen: 10 x 10 Level - Main
Other: 13 x 8 Level - Main
Local Schools
High School: BRANDYWINE HEIGHTS
Middle School: BRANDYWINE HEIGHTS
Elementary School: BRANDYWINE HEIGHTS
School District: BRANDYWINE HEIGHTS AREA
Listed By / Shown By
Listed By
Agency Name: One Valley Realty LLC
Agency Phone: 6104327175
Shown By
Agency Title: Duffy Real Estate, Inc.
Agency Phone: 610-667-6655

Estimate Your Payment
Estimated Payment
$ 2,836.50 per month $2,110.42 Principal & Interest $597.75 Property Tax $128.33 Homeowner's Insurance
14 Clearview Drive | MLS# PABK2072668
This single family home located at 14 Clearview Drive, Mertztown, PA 19539 is currently listed for sale with an asking price of $440,000. This property was built in 1997 and has 3 bedrooms and 2 full baths with 1832 sq. ft. Clearview Drive is located within the BRANDYWINE HEIGHTS AREA school district. Search Mertztown real estate on www.duffyrealestate.com today.