
Your Key to the Main Line, Philadelphia, and its Surrounding Suburbs
BEDS4
BATHS2 full 1 partial
SQUARE FEET1,620
MLS#PAPH2663612
STATUSACTIVE
PROPERTY TYPEResidential - Single Family
SUBDIVISIONSOMERTON
SCHOOLPHILADELPHIA CITY
Property Description
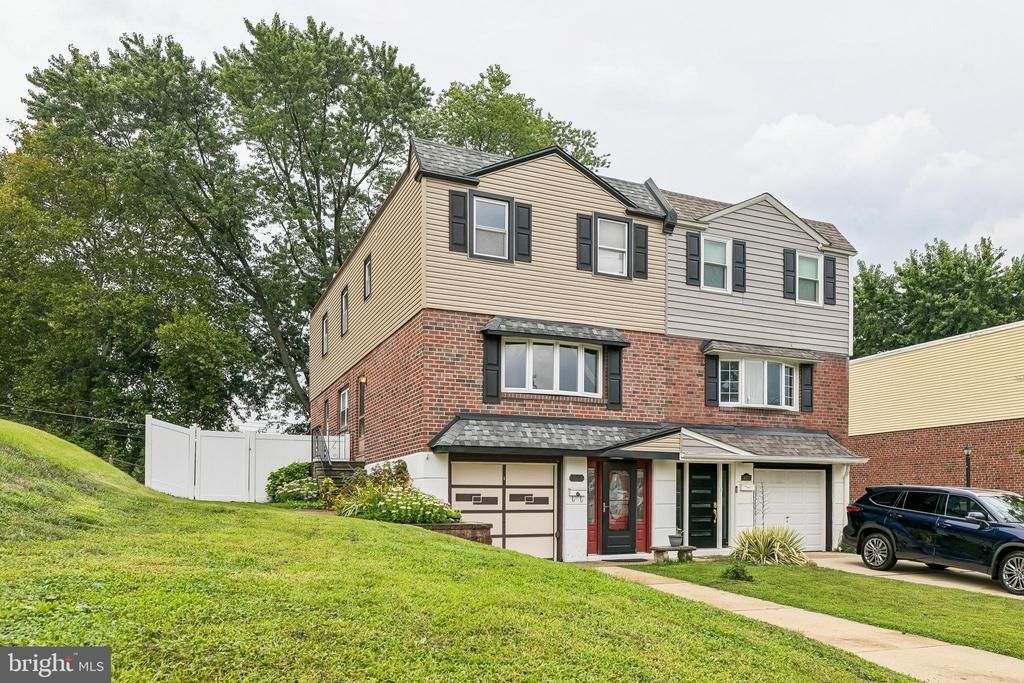
Need that extra bedroom or a home office??? Schedule an appointment to preview our newest four (4)- bedroom two-story twin with a front garage and a white privacy-fenced rear yard. The side entry has a ceramic tile foyer, newer living room and dining room flooring, a formal dining room, and a large modern eat-in kitchen with plenty of cabinets and counter space. A half bath is at the basement landing. The second level has a master bedroom with its own three (3) piece bath with a walk-in stall shower, a three-piece hallway bathroom with vanity sink, and a tub/shower; three additional bedrooms highlight the second level. The basement has a front entry door and inside access to a one-car garage with an electric overhead door, a large storage closet, and a full laundry/heater room with scrub tub. The rear is a finished recreation room with shelving and an exit door to a rear fenced yard and patio. Bring your creativity and enjoy the indoor and outdoor space this home provides.
Property Features
Property Type: Residential - Single Family
Basement: Poured Concrete
Basement: Yes
Cooling: Central A/C
Fuel Type: Natural Gas
Garage: 1
Heating: 90% Forced Air
Home Style: Straight Thru
Lot Size: 0.10 Acres
Stories: 2.0
Taxes: $5,564
Year Built: 1967
Feature Descriptions
Additional Structures: Above Grade, Below Grade
Appliances: Dishwasher, Disposal, Dryer, Oven/Range - Gas, Refrigerator, Washer
Days on Site: 5
Electric: 100 Amp Service, Circuit Breakers
Exterior: Masonry
Fencing: Privacy, Decorative
Flooring: Hardwood
Interior: Bathroom - Soaking Tub, Bathroom - Tub Shower, Bathroom - Walk-In Shower, Floor Plan - Traditional, Kitchen - Eat-In
Lot: Rear Yard
Lot Dimensions: 0.10 Acre(S)
Municipality: PHILADELPHIA
Number of Rooms: 8
Parking Notes: 3 Total Parking Spaces
Rooms: Living Room, Dining Room, Kitchen, Laundry, Recreation Room
Sewer: Public Sewer
SQFT Above Finished: 1620
SQFT Total Finished: 1620
Structure Type: Twin/Semi-Detached
Total Garage/Parking Spaces: 3
Water: Public
Windows: Insulated, Double Pane, Replacement
Local Schools
School District: PHILADELPHIA CITY
Listed By / Shown By
Listed By
Agency Name: RE/MAX One Realty
Agency Phone: 2153791100
Shown By
Agency Title: Duffy Real Estate, Inc.
Agency Phone: 610-667-6655

Estimate Your Payment
Estimated Payment
$ 2,595.57 per month $2,009.69 Principal & Interest $463.67 Property Tax $122.21 Homeowner's Insurance
14005 Faraday Street | MLS# PAPH2663612
This single family home located at 14005 Faraday Street, Philadelphia, PA 19116 is currently listed for sale with an asking price of $419,000. This property was built in 1967 and has 4 bedrooms and 2 full and 1 partial baths with 1620 sq. ft. Faraday Street is located in the SOMERTON subdivision within the PHILADELPHIA CITY school district. Search SOMERTON real estate on www.duffyrealestate.com today.