
Your Key to the Main Line, Philadelphia, and its Surrounding Suburbs
BEDS2
BATHS1 full
SQUARE FEET2,734
MLS#PAPH2681430
STATUSACTIVE
PROPERTY TYPERental - Single Family
SUBDIVISIONKINGSESSING
SCHOOLTHE SCHOOL DISTRICT OF PHILADELPHIA
Property Description
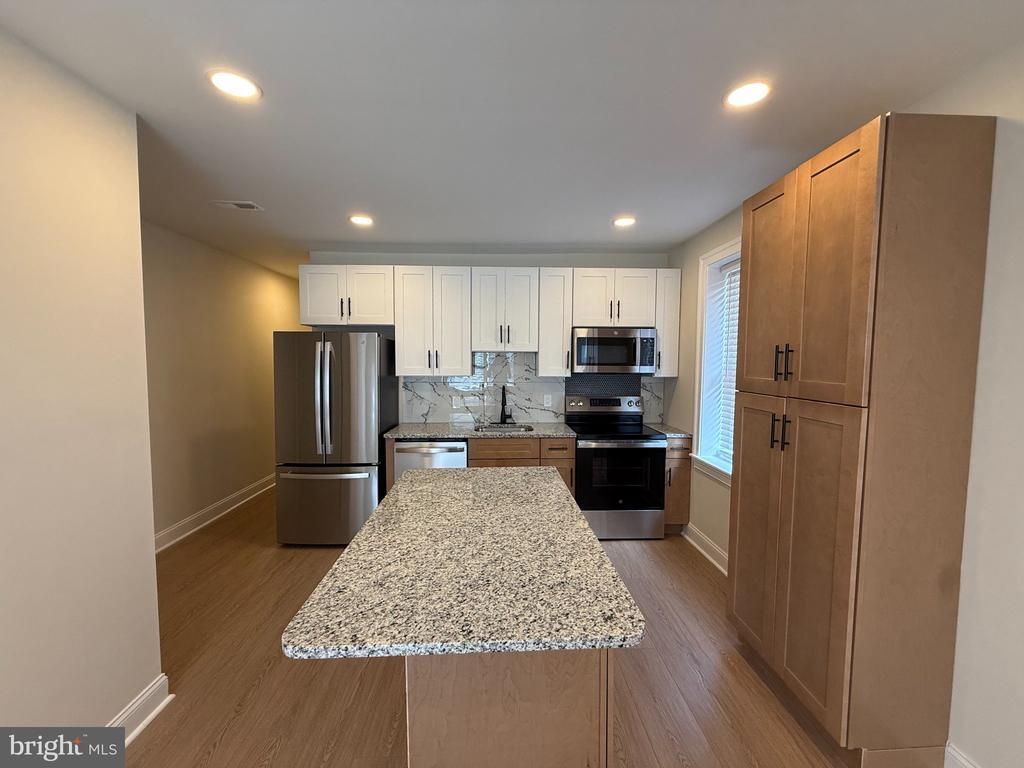
Newly renovated and packed with modern finishes, this beautifully updated unit is ready for you to move right in! A fully-equipped kitchen featuring stainless steel appliances, white cabinetry, and countertops with plenty of prep space. Hardwood floors flow throughout a spacious open layout. Oversized windows in every room with natural sunlight. 2 bedrooms, 1 updated bathroom. Plenty of space to spread out, with modern fixtures and clean finishes in every bathroom. Enjoy outdoor space right at home — great for relaxing, grilling, or just catching some fresh air. Close to Cobbs Creek Park, University City, and Center City Philadelphia — situated in one of Philly's most up-and-coming neighborhoods
Property Features
Property Type: Rental - Single Family
Basement: Yes
Basement: Interior Access, Fully Finished
Cooling: Central A/C
Fuel Type: Electric
Heating: Central
Home Style: Traditional
Lot Size: 0.04 Acres
Roof Type: Rubber
Stories: 2.0
Year Built: 1920
Feature Descriptions
Additional Structures: Above Grade, Below Grade
Appliances: Washer/Dryer Stacked, Stainless Steel Appliances
Days on Site: 1
Electric: 200+ Amp Service
Exterior: Masonry
Exterior: Sidewalks, Street Lights, Exterior Lighting
Flooring: Luxury Vinyl Plank
Interior: Ceiling Fan(s), Floor Plan - Open, Pantry, Primary Bath(s)
Location: Urban
Lot Dimensions: 0.04 Acre(S)
Municipality: PHILADELPHIA
Parking Features: On Street, Public
Pet Restrictions: No Pet Restrictions
Sewer: Public Sewer
SQFT Above Finished: 1934
SQFT Below Finished: 800
SQFT Total Finished: 2734
Structure Type: Twin/Semi-Detached
Windows: Casement
Local Schools
School District: THE SCHOOL DISTRICT OF PHILADELPHIA
Listed By / Shown By
Listed By
Agency Name: Plus Realtors
Agency Phone: 2154223711
Shown By
Agency Title: Duffy Real Estate, Inc.
Agency Phone: 610-667-6655

1402 S 54th Street | MLS# PAPH2681430
This property located at 1402 S 54th Street, Philadelphia, PA 19143 is currently listed for rent with an asking price of $1,499 / Monthly. S 54th Street is located within the THE SCHOOL DISTRICT OF PHILADELPHIA school district. Search Philadelphia real estate on www.duffyrealestate.com today.