
Your Key to the Main Line, Philadelphia, and its Surrounding Suburbs
BEDS4
BATHS2 full 1 partial
SQUARE FEET3,466
MLS#PALA2096978
STATUSACTIVE
PROPERTY TYPEResidential - Single Family
SUBDIVISIONCOUNTRY CLUB ESTATES
SCHOOLMANHEIM TOWNSHIP
Property Description
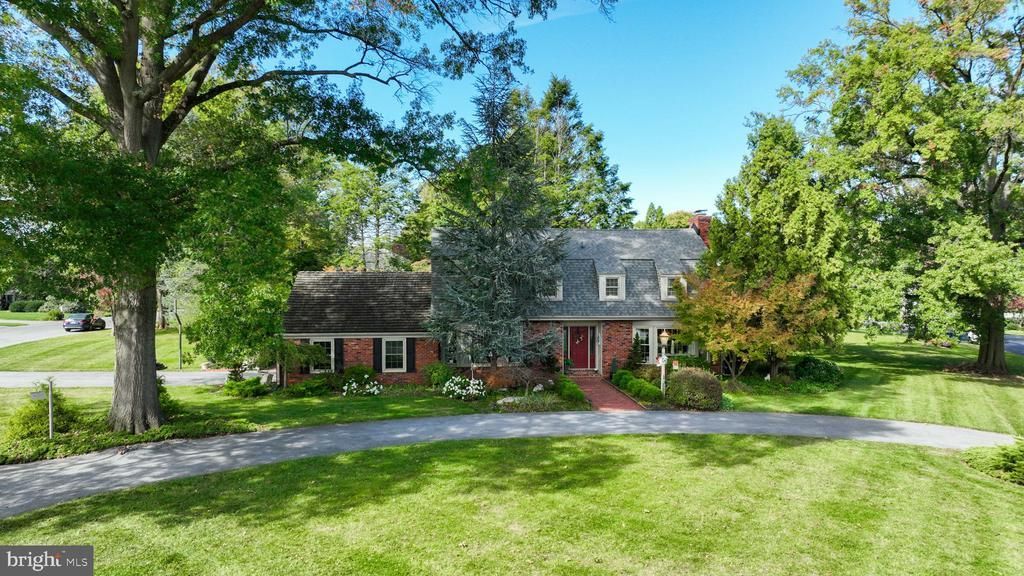
Some homes make you smile the moment you arrive! This classic brick Dutch Colonial sits on a 0.60-acre corner lot in sought-after Country Club Estates, within the Manheim Township School District. Framed by towering shade trees, a manicured lawn, and beautifully tended gardens, this park-like yard won't disappoint. Inside, the center foyer welcomes you with slate flooring, textured grasscloth walls, and a crisp white staircase. The formal dining room glows with natural light from a sunny bay window and features chair rail and crown molding, while the living room pairs parquet flooring with a classic white mantel fireplace and an additional bay window. The heart of the home is the kitchen and adjoining breakfast room, featuring a stunning conservatory-style glass ceiling that fills the space with natural light. The kitchen offers custom cabinetry with glass-front upper cabinets, granite countertops, a glass mosaic backsplash, professional-style appliances, and a generous wood island with a butcher-block top and cooktop. The spacious family room centers around a fireplace with a wood mantel set against a white-painted brick wall. A powder room and mudroom, conveniently located off the side-entry two-car garage, complete the main level. Upstairs, dormer windows and angled ceilings lend charming cottage-style character to the bedrooms. The primary bedroom features a walk-in closet and private bath with a tub and separate shower. Three additional bedrooms share a full hall bath. The finished lower level is designed for gathering and entertaining, featuring a brick corner fireplace, along with a large unfinished area offering abundant storage. Step outside, and the charm continues! Sliding doors open to a private flagstone courtyard enclosed by a garden wall adorned with window boxes and birdhouses. Curving stone pathways wind through beautifully established landscaping, nestled beneath mature shade trees. All convenient to shopping, schools, parks, and major travel routes.
Property Features
Property Type: Residential - Single Family
Basement: Yes
Basement: Improved, Partially Finished, Shelving, Windows
Cooling: Central A/C
Fireplaces: 3
Fuel Type: Natural Gas
Garage: 2
Heating: Forced Air
Home Style: Dutch, Colonial
Lot Size: 0.60 Acres
Roof Type: Composite, Wood, Shake
Stories: 1.5
Taxes: $7,869
Year Built: 1966
Feature Descriptions
Additional Structures: Above Grade, Below Grade
Appliances: Commercial Range, Cooktop, Dishwasher, Oven/Range - Gas, Refrigerator, Six Burner Stove, Stainless Steel Appliances, Water Conditioner - Owned, Water Dispenser
Days on Site: 5
Electric: 200+ Amp Service
Exterior: Frame, Brick, Wood Siding
Exterior: Exterior Lighting
Fireplace: Brick, Mantel(s), Wood
Flooring: Carpet, Ceramic Tile, Hardwood, Slate
Interior: Bathroom - Stall Shower, Breakfast Area, Carpet, Chair Railings, Crown Moldings, Dining Area, Family Room Off Kitchen, Formal/Separate Dining Room, Kitchen - Eat-In, Kitchen - Gourmet, Kitchen - Island, Kitchen - Table Space, Primary Bath(s), Recessed Lighting, Skylight(s), Upgraded Countertops, Wood Floors
Location: Suburban
Lot: Corner, Front Yard, Landscaping, Level, Rear Yard, SideYard(s)
Lot Dimensions: 0.60 Acre(S)
Municipality: MANHEIM TWP
Parking Features: Circular Driveway, Paved Driveway
Parking Notes: 2 Total Parking Spaces
Sewer: Public Sewer
SQFT Above Finished: 2866
SQFT Below Finished: 600
SQFT Total Finished: 3466
Structure Type: Detached
Total Garage/Parking Spaces: 2
Utilities: Cable TV Available, Electric Available, Natural Gas Available
Water: Public
Windows: Bay/Bow, Double Hung, Skylights
Local Schools
High School: MANHEIM TOWNSHIP
Middle School: MANHEIM TOWNSHIP
School District: MANHEIM TOWNSHIP
Listed By / Shown By
Listed By
Agency Name: RE/MAX Evolved
Agency Phone: 7175092880
Shown By
Agency Title: Duffy Real Estate, Inc.
Agency Phone: 610-667-6655

Estimate Your Payment
Estimated Payment
$ 3,962.49 per month $3,117.18 Principal & Interest $655.75 Property Tax $189.55 Homeowner's Insurance
1405 Country Club Drive | MLS# PALA2096978
This single family home located at 1405 Country Club Drive, Lancaster, PA 17601 is currently listed for sale with an asking price of $649,900. This property was built in 1966 and has 4 bedrooms and 2 full and 1 partial baths with 3466 sq. ft. Country Club Drive is located in the COUNTRY CLUB ESTATES subdivision within the MANHEIM TOWNSHIP school district. Search COUNTRY CLUB ESTATES real estate on www.duffyrealestate.com today.