
Your Key to the Main Line, Philadelphia, and its Surrounding Suburbs
BEDS3
BATHS1 full
SQUARE FEET1,224
MLS#PAPH2643620
STATUSACTIVE
PROPERTY TYPEResidential - Townhouse
SUBDIVISIONNICETOWN-TIOGA
SCHOOLTHE SCHOOL DISTRICT OF PHILADELPHIA
Property Description
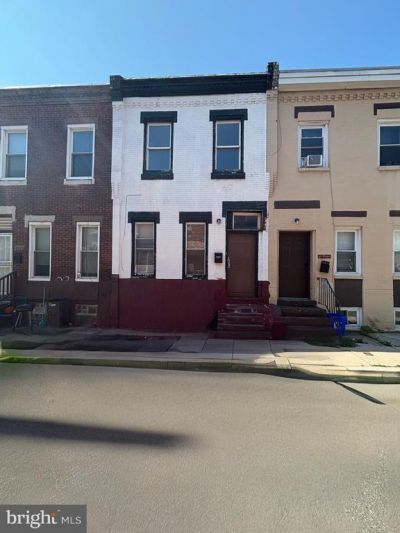
Welcoming all first-time homebuyers or investors to this gem, located directly off Broad Street. The layout features a straight-through design with 3 bedrooms on the second floor and 1 full bathroom upstairs. New vinyl flooring upstairs, with a fresh coat of paint throughout our ductless mini split system throughout the home, with electric baseboard heating for when it gets cold, and the property has nice marble flooring in the kitchen with the original cabinetry and an electric range. As you go to the rear of the property, you see a fenced backyard recently cleaned out. A new water heater, fresh paint, and flooring throughout. Located right near Temple University, so ideal for student housing or a rental if your investor. Moreover, if you are a first-time home buyer, this property is a great choice with strong upside. Schedule your appointment today and make this home your next!
Property Features
Property Type: Residential - Townhouse
Basement: Unfinished
Basement: Yes
Cooling: Ductless/Mini-Split
Fuel Type: Electric
Heating: Baseboard - Electric
Home Style: Straight Thru
Lot Size: 0.02 Acres
Roof Type: Flat
Stories: 2.0
Taxes: $964
Year Built: 1930
Feature Descriptions
Additional Structures: Above Grade, Below Grade
Appliances: Refrigerator, Oven/Range - Electric
Days on Site: 33
Exterior: Masonry
Fencing: Fully
Flooring: Laminate Plank, Marble, Vinyl
Interior: Ceiling Fan(s), Dining Area
Lot Dimensions: 0.02 Acre(S)
Municipality: PHILADELPHIA
Sewer: Public Sewer
SQFT Above Finished: 1224
SQFT Total Finished: 1224
Structure Type: Interior Row/Townhouse
Water: Public
Windows: Double Pane
Local Schools
School District: THE SCHOOL DISTRICT OF PHILADELPHIA
Listed By / Shown By
Listed By
Agency Name: Cambridge Select Realty
Agency Phone: 2157036600
Shown By
Agency Title: Duffy Real Estate, Inc.
Agency Phone: 610-667-6655

Estimate Your Payment
Estimated Payment
$ 818.10 per month $695.48 Principal & Interest $80.33 Property Tax $42.29 Homeowner's Insurance
1406 W Pacific Street | MLS# PAPH2643620
This townhouse located at 1406 W Pacific Street, Philadelphia, PA 19140 is currently listed for sale with an asking price of $145,000. This property was built in 1930 and has 3 bedrooms and 1 full baths with 1224 sq. ft. W Pacific Street is located in the NICETOWN-TIOGA subdivision within the THE SCHOOL DISTRICT OF PHILADELPHIA school district. Search NICETOWN-TIOGA real estate on www.duffyrealestate.com today.