
Your Key to the Main Line, Philadelphia, and its Surrounding Suburbs
BEDS3
BATHS3 full 1 partial
SQUARE FEET1,578
MLS#PAPH2645316
STATUSACTIVE
PROPERTY TYPERental - Townhouse
SUBDIVISIONOLDE KENSINGTON
SCHOOLTHE SCHOOL DISTRICT OF PHILADELPHIA
Property Description
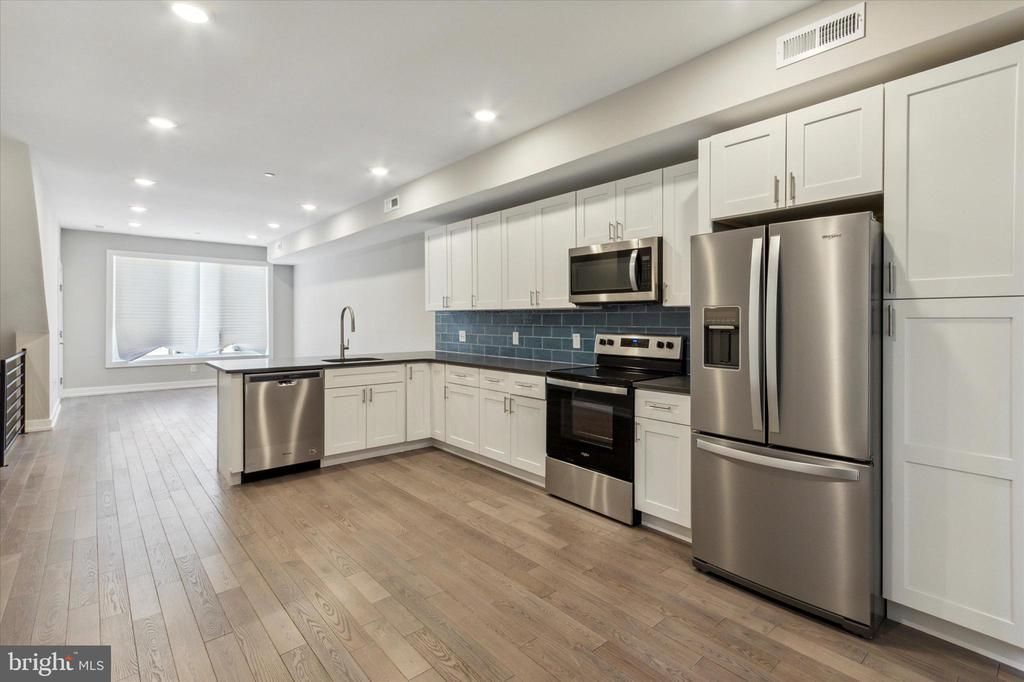
Welcome home to this stunning newly built 3-bedroom, 3.5-bathroom apartment featuring modern finishes, spacious living areas, and a thoughtfully designed layout. The main level offers an open-concept living space with a convenient half bathroom and a beautiful modern kitchen complete with stainless steel appliances, sleek finishes, and plenty of storage. Upstairs, you’ll find two spacious bedrooms, each with its own private full bathroom, providing comfort and privacy. The fully finished basement adds even more living space with a large common area, a third bedroom, and an additional full bathroom—perfect for guests, a home office, or a private retreat. Enjoy your own private patio, ideal for relaxing outdoors, entertaining, or enjoying warmer weather. Built with quality craftsmanship and high-end finishes throughout, this apartment offers the perfect combination of style, comfort, and convenience.
Property Features
Property Type: Rental - Townhouse
Basement: Yes
Cooling: Central A/C
Fuel Type: Natural Gas
Heating: Central
Home Style: Bi-level, Contemporary, Straight Thru
Lot Size: 0.04 Acres
Roof Type: Fiberglass
Stories: 2.0
Year Built: 2022
Feature Descriptions
Additional Structures: Above Grade, Below Grade
Appliances: Energy Efficient Appliances
Days on Site: 8
Exterior: Brick Front, Frame, Aluminum Siding
Interior: Kitchen - Island, Primary Bath(s), Recessed Lighting, Sprinkler System, Floor Plan - Open
Lot Dimensions: 0.04 Acre(S)
Municipality: PHILADELPHIA
Pet Restrictions: Case by Case Basis
Rooms: Living Room, Dining Room, Kitchen, Basement
Sewer: Public Sewer
Special View Info: City
SQFT Above Finished: 1578
SQFT Total Finished: 1578
Structure Type: Interior Row/Townhouse
Water: Public
Local Schools
School District: THE SCHOOL DISTRICT OF PHILADELPHIA
Listed By / Shown By
Listed By
Agency Name: BHHS Fox & Roach-Center City Walnut
Agency Phone: 2156276005
Shown By
Agency Title: Duffy Real Estate, Inc.
Agency Phone: 610-667-6655

1407 9 N 8th Street, Unit B2 | MLS# PAPH2645316
This property located at 1407 9 N 8th Street, Unit B2, Philadelphia, PA 19122 is currently listed for rent with an asking price of $2,200 / Monthly. 9 N 8th Street, Unit B2 is located within the THE SCHOOL DISTRICT OF PHILADELPHIA school district. Search Philadelphia real estate on www.duffyrealestate.com today.