
Your Key to the Main Line, Philadelphia, and its Surrounding Suburbs
BEDS3
BATHS1 full 1 partial
SQUARE FEET1,080
MLS#PAMC2185460
STATUSACTIVE
PROPERTY TYPEResidential - Single Family
SCHOOLPOTTSTOWN
Property Description
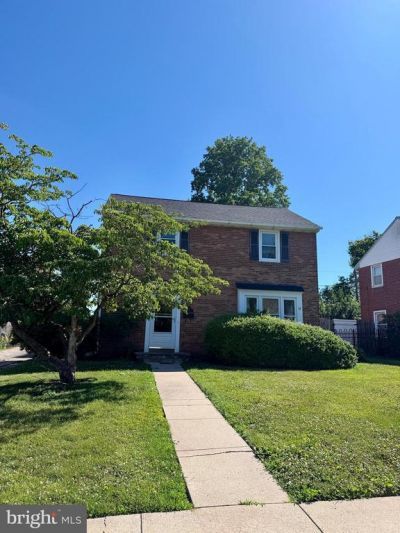
Welcome home to this well-maintained brick single featuring 3 bedrooms, 1.5 baths, and plenty of desirable updates throughout. Enjoy the comfort of central air, replacement windows, hardwood floors, and a newer hot water heater. The updated full bathroom boasts a beautiful walk-in shower, while the partially finished basement provides additional living or recreation space. Outside, you’ll find a detached one-car garage, a spacious yard enclosed by a 6-foot privacy fence, and a roof that has been replaced within the last six years, offering added peace of mind. Don’t miss this solid, move-in ready home that combines classic brick construction with modern updates and everyday convenience. It's as adorable as it is affordable. Call today for your personal tour!
Property Features
Property Type: Residential - Single Family
Basement: Yes
Basement: Full, Partially Finished
Cooling: Central A/C
Fuel Type: Natural Gas
Garage: 1
Heating: Forced Air
Home Style: Traditional
Lot Size: 0.11 Acres
Stories: 2.0
Taxes: $4,903
Year Built: 1945
Feature Descriptions
Additional Structures: Above Grade, Below Grade
Appliances: Dishwasher, Stove, Water Heater
Days on Site: 27
Exterior: Brick
Exterior: Sidewalks, Secure Storage, Street Lights
Interior: Bathroom - Walk-In Shower, Breakfast Area, Combination Kitchen/Dining, Kitchen - Eat-In, Wood Floors
Lot Dimensions: 0.11 Acre(S)
Municipality: POTTSTOWN BORO
Parking Notes: 1 Total Parking Spaces
Sewer: Public Sewer
SQFT Above Finished: 1080
SQFT Total Finished: 1080
Structure Type: Detached
Total Garage/Parking Spaces: 1
Water: Public
Local Schools
School District: POTTSTOWN
Listed By / Shown By
Listed By
Agency Name: United Real Estate Strive 212
Agency Phone: 6103720212
Shown By
Agency Title: Duffy Real Estate, Inc.
Agency Phone: 610-667-6655

Estimate Your Payment
Estimated Payment
$ 1,832.73 per month $1,342.51 Principal & Interest $408.58 Property Tax $81.64 Homeowner's Insurance
1421 Cherry Lane | MLS# PAMC2185460
This single family home located at 1421 Cherry Lane, Pottstown, PA 19464 is currently listed for sale with an asking price of $279,900. This property was built in 1945 and has 3 bedrooms and 1 full and 1 partial baths with 1080 sq. ft. Cherry Lane is located within the POTTSTOWN school district. Search Pottstown real estate on www.duffyrealestate.com today.