
Your Key to the Main Line, Philadelphia, and its Surrounding Suburbs
BEDS3
BATHS1 full
SQUARE FEET1,478
MLS#PALH2016358
STATUSPENDING
PROPERTY TYPEResidential - Single Family
SCHOOLPARKLAND
Property Description
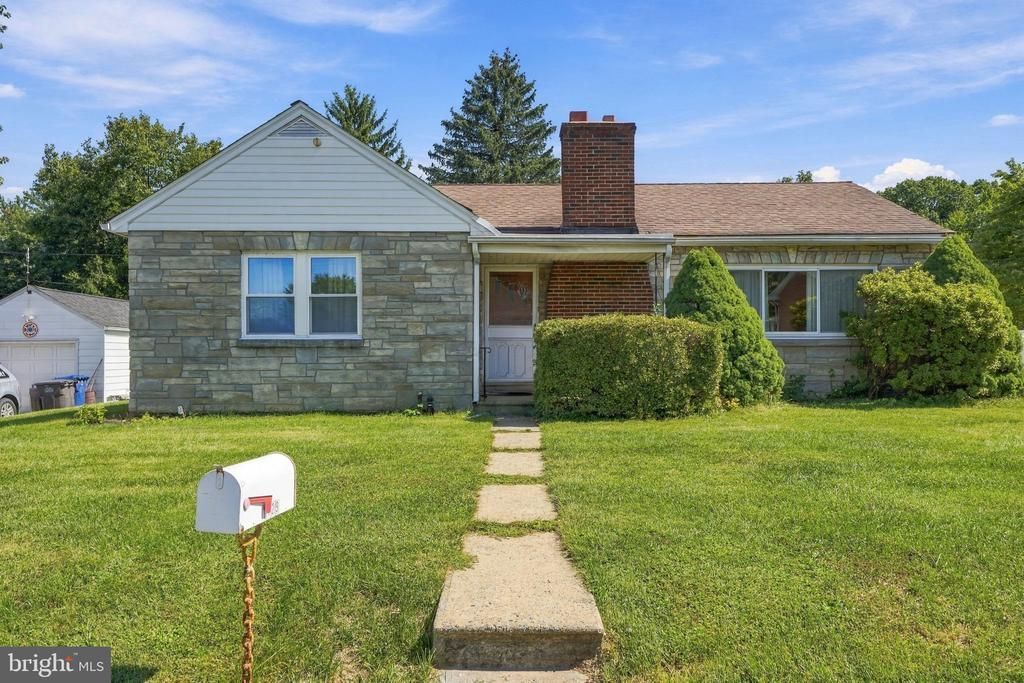
Welcome to this solidly built 3-bedroom ranch located in the desirable Parkland School District. Lovingly maintained by its longtime owners, this home offers a wonderful opportunity for its next owner to make updates over time while enjoying a home that has been well cared for throughout the years. The convenient one-level layout features three bedrooms and comfortable living spaces with plenty of potential to personalize and make your own. The partially finished basement provides additional space for a family room, recreation area, home office, or hobby space, while the unfinished portion offers plenty of room for storage, a workshop, or future possibilities. Whether you're looking for the ease of one-floor living, a home you can update to your own taste, or simply a well-maintained property in the Parkland School District, this home offers a solid foundation and plenty of potential for its next chapter.
Property Features
Property Type: Residential - Single Family
Basement: Yes
Basement: Full, Partially Finished
Cooling: Central A/C
Fireplaces: 1
Fuel Type: Oil
Heating: Heat Pump - Oil BackUp
Home Style: Ranch/Rambler
Lot Size: 0.21 Acres
Stories: 1.0
Taxes: $3,215
Year Built: 1954
Feature Descriptions
Additional Structures: Above Grade, Below Grade
Days on Site: 32
Exterior: Stucco
Lot Dimensions: 0.21 Acre(S)
Municipality: SOUTH WHITEHALL TWP
Rooms: Living Room, Dining Room, Primary Bedroom, Bedroom 2,Bedroom 3,Kitchen, Office, Storage Room, Primary Bathroom
Sewer: Public Sewer
SQFT Above Finished: 1158
SQFT Below Finished: 320
SQFT Total Finished: 1478
Structure Type: Detached
Water: Public
Room Sizes
Living Room: 21 x 8 Level - Main
Kitchen: 14 x 10 Level - Main
Dining Room: 21 x 5 Level - Main
Primary Bedroom: 13 x 12 Level - Main
Primary Bathroom: 9 x 6 Level - Main
Bedroom 2: 12 x 10 Level - Main
Office: 16 x 20 Level - Lower 1
Storage Room: 9 x 6 Level - Lower 1
Storage Room: 20 x 23 Level - Lower 1
Bedroom 3: 11 x 10 Level - Main
Storage Room: 9 x 9 Level - Lower 1
Local Schools
School District: PARKLAND
Listed By / Shown By
Listed By
Agency Name: Keller Williams Realty Group
Agency Phone: 6107925900
Shown By
Agency Title: Duffy Real Estate, Inc.
Agency Phone: 610-667-6655

Estimate Your Payment
Estimated Payment
$ 1,921.54 per month $1,558.83 Principal & Interest $267.92 Property Tax $94.79 Homeowner's Insurance
1429 N Muhlenberg Street | MLS# PALH2016358
This single family home located at 1429 N Muhlenberg Street, Allentown, PA 18104 is currently listed for sale with an asking price of $325,000. This property was built in 1954 and has 3 bedrooms and 1 full baths with 1478 sq. ft. N Muhlenberg Street is located within the PARKLAND school district. Search Allentown real estate on www.duffyrealestate.com today.