
Your Key to the Main Line, Philadelphia, and its Surrounding Suburbs
BEDS5
BATHS2 full 1 partial
SQUARE FEET2,973
MLS#PACT2123688
STATUSPENDING
PROPERTY TYPEResidential - Single Family
SUBDIVISIONGRAND OAK RUN
SCHOOLWEST CHESTER AREA
Property Description
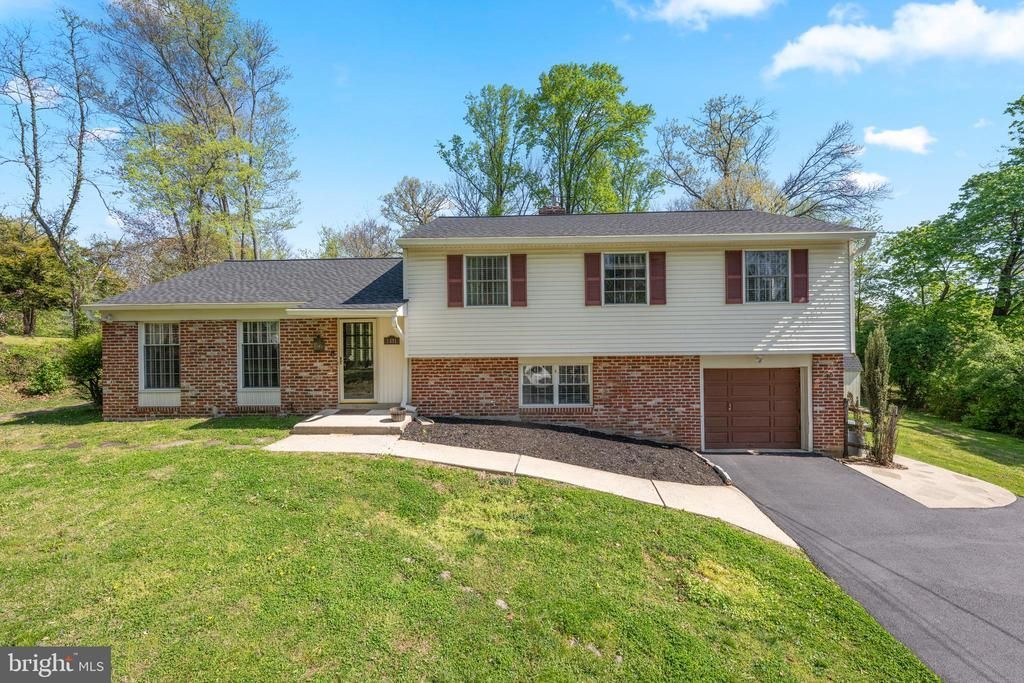
Welcome to this updated 5-bedroom, 2.5-bath home in the desirable Grand Oak Run neighborhood, located within the highly sought-after West Chester Area School District. Situated on a spacious 1-acre lot, this property offers the ideal blend of space, privacy, and modern updates. The home features newly updated bathrooms (hallway bath – 6/2022, powder room – 9/2023, primary bath – 2/2026), creating a true move-in ready experience. Major exterior improvements include new gutters (2023) and a new roof (11/2023), providing long-term value and peace of mind. With five generously sized bedrooms and a full acre of outdoor space, there’s plenty of room for everyday living, entertaining, or future expansion. A strong opportunity in a prime location—offering space, updates, and reliability all in one. Seller is offering a free one year home warranty from Americas Preferred home warranty.
Property Features
Property Type: Residential - Single Family
Basement: Full, Fully Finished
Basement: Yes
Cooling: Central A/C
Fireplaces: 1
Fuel Type: Oil, Electric
Garage: 1
Heating: Hot Water
Home Style: Colonial
Lot Size: 1.00 Acres
Roof Type: Pitched, Shingle
Stories: 2.0
Taxes: $4,387
Year Built: 1965
Feature Descriptions
Additional Structures: Above Grade, Below Grade
Appliances: Built-In Range, Oven - Self Cleaning, Dishwasher, Disposal
Days on Site: 136
Electric: 200+ Amp Service
Exterior: Exterior Lighting
Exterior: Vinyl Siding, Brick, Stucco, Tile, CPVC/PVC
Flooring: Wood, Wall to Wall Carpeting, Vinyl, Tile/Brick, Hardwood, Luxury Vinyl Plank
Interior: Primary Bath(s), Butlers Pantry, Skylight(s), Ceiling Fan(s), Bathroom - Stall Shower, Kitchen - Eat-In
Lot: Level, Sloping, Open, Trees/Wooded, Front Yard, Rear Yard, SideYard(s)
Lot Dimensions: 1.00 Acre(S)
Municipality: EAST GOSHEN TWP
Number of Rooms: 9
Parking Notes: 5 Total Parking Spaces
Rooms: Living Room, Dining Room, Primary Bedroom, Bedroom 2,Bedroom 3,Kitchen, Family Room, Bedroom 1,Other, Attic
Sewer: Public Sewer
SQFT Above Finished: 2973
SQFT Total Finished: 2973
Structure Type: Detached
Total Garage/Parking Spaces: 5
Utilities: Cable TV
Water: Public
Wooded: Yes
Room Sizes
Primary Bedroom: 12 x 14 Level - Upper 1
Bedroom 1: 11 x 13 Level - Upper 1
Bedroom 2: 10 x 10 Level - Upper 1
Bedroom 3: 10 x 8 Level - Upper 1
Kitchen: 13 x 13 Level - Main
Dining Room: 12 x 11 Level - Main
Family Room: 13 x 20 Level - Lower 1
Living Room: 20 x 13 Level - Main
Local Schools
High School: WEST CHESTER EAST
Middle School: J.R. FUGETT
Elementary School: FERN HILL
School District: WEST CHESTER AREA
Listed By / Shown By
Listed By
Agency Name: Keller Williams Realty Group
Agency Phone: 6107925900
Shown By
Agency Title: Duffy Real Estate, Inc.
Agency Phone: 610-667-6655

Estimate Your Payment
Estimated Payment
$ 4,308.84 per month $3,717.21 Principal & Interest $365.58 Property Tax $226.04 Homeowner's Insurance
1431 Clover Lane | MLS# PACT2123688
This single family home located at 1431 Clover Lane, West Chester, PA 19380 is currently listed for sale with an asking price of $775,000. This property was built in 1965 and has 5 bedrooms and 2 full and 1 partial baths with 2973 sq. ft. Clover Lane is located in the GRAND OAK RUN subdivision within the WEST CHESTER AREA school district. Search GRAND OAK RUN real estate on www.duffyrealestate.com today.