
Your Key to the Main Line, Philadelphia, and its Surrounding Suburbs
BEDS3
BATHS2 full 1 partial
SQUARE FEET3,002
MLS#PACT2120284
STATUSACTIVE UNDER CONTRACT
PROPERTY TYPEResidential - Single Family
SUBDIVISIONTHE RESERVE AT GLEN LOCH
SCHOOLWEST CHESTER AREA
Property Description
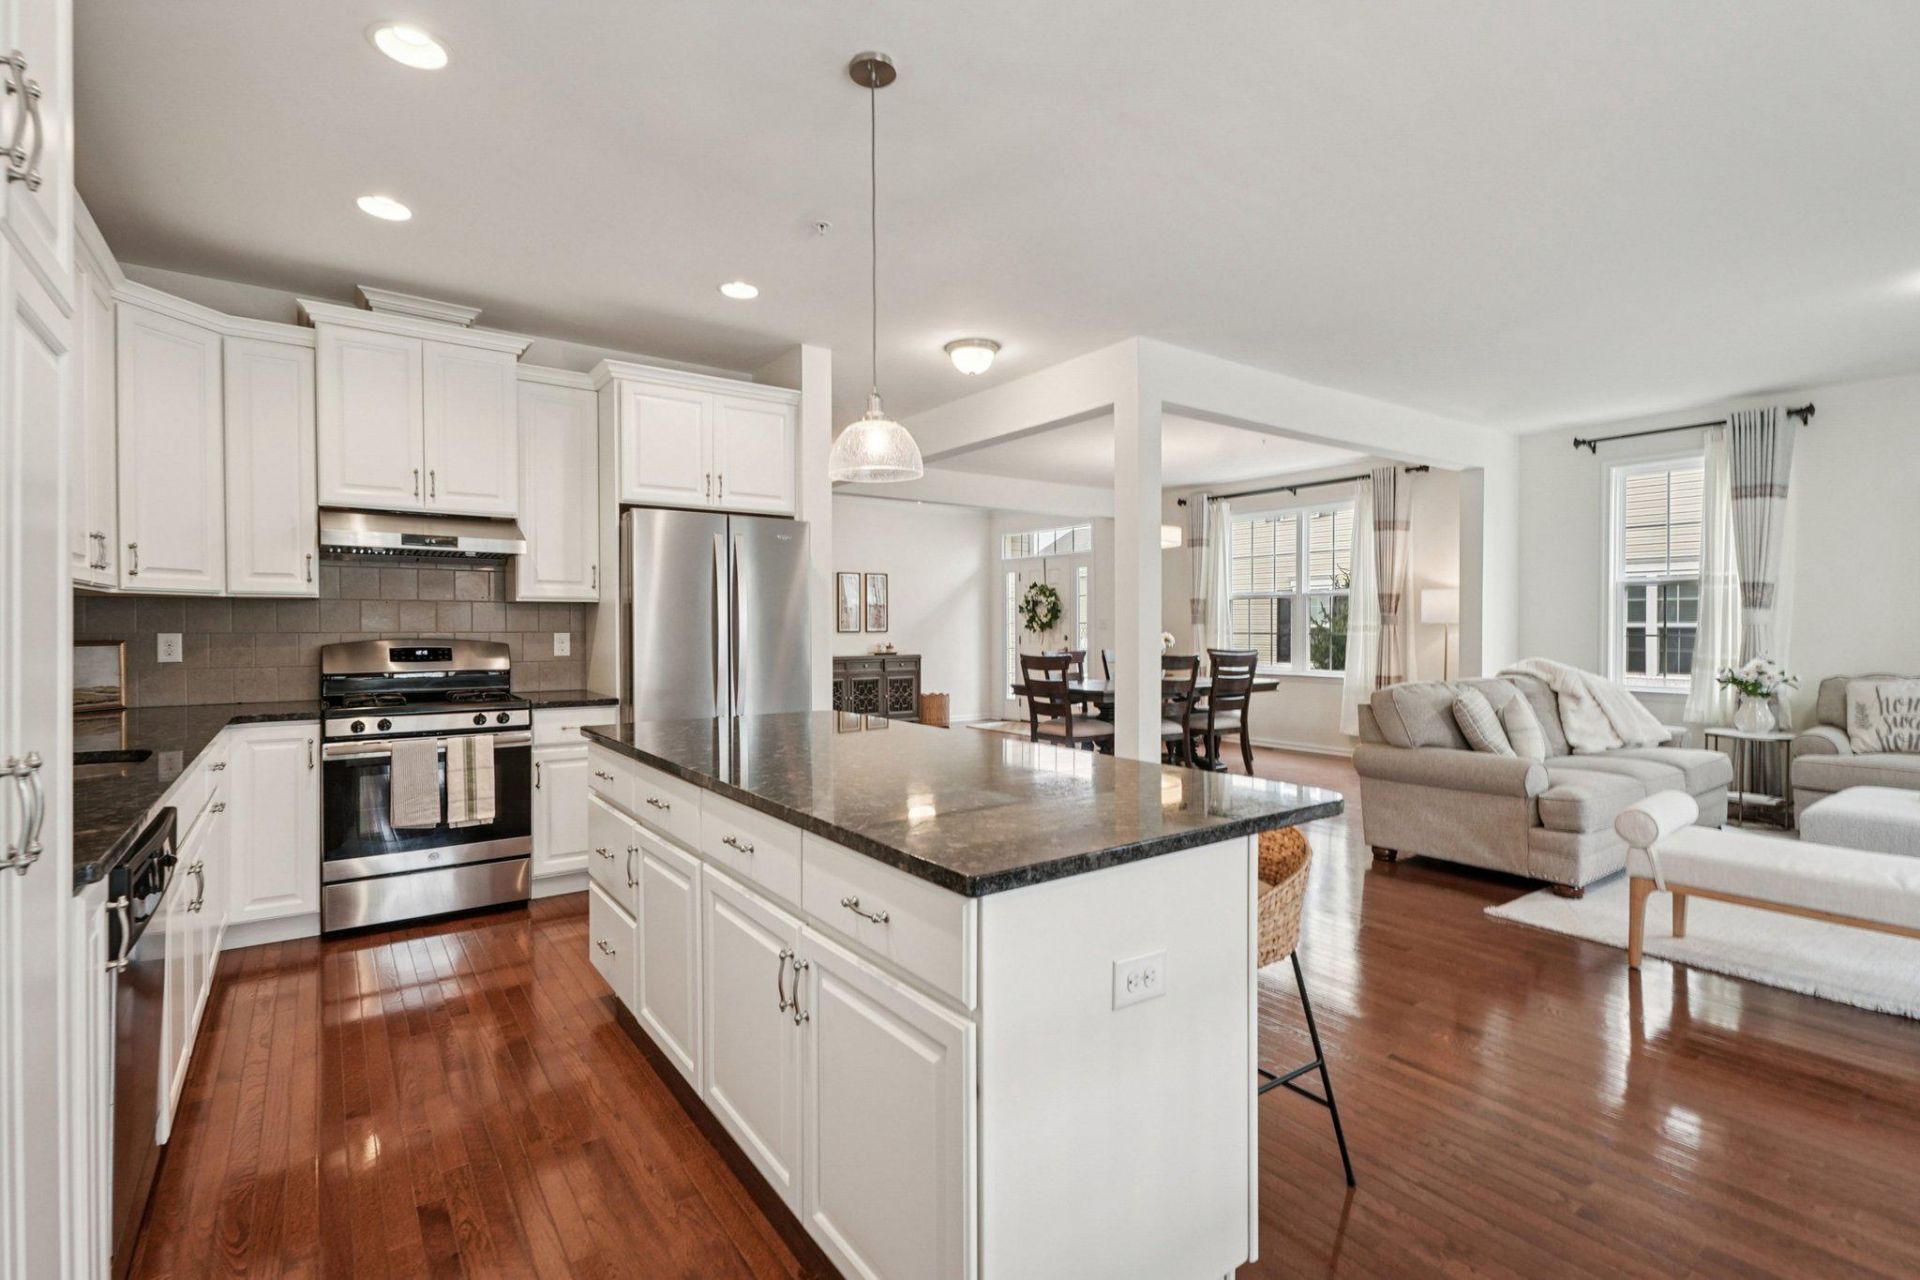
Style, Spacious, Open Floor Plan, ready to move in and convenient location....these are just a few words to describe this beautiful 3 bdrm, 2.5 bath carriage house located in the popular community of The Reserve at Glen Loch. As you enter the home you are welcomed by the natural light flowing into the home through the large windows on the main level which also accents the beautiful hardwood flooring. The flexible open floor plan offers options for you to customize the living space based on your personal style. The heart of the home is the gourmet eat-in kitchen with quartz counters, SS appliances, kitchen island/bar and pendant lighting which overlooks the main floor living area. Doors from the kitchen open to a composite deck with stairs to the common ground area making it a perfect area for relaxing or entertaining. A office (possible 4th bedroom option), half bath and entrance to the 2 car garage complete the main level. The 2nd floor boasts a large primary bedroom with ensuite bathroom and large walk in closet as well as 2 additional very generous sized bedrooms, a hall full bath and convenient laundry room. A true bonus is the open loft area on the 2nd floor; perfect for a play or reading area. Looking for additional living space options? The very large unfinished basement offers a blank slate for the new owners. Located in the coveted West Chester Area School district, this home is convenient to shopping, restaurants and more; just minutes from Downtown West Chester where you can take advantage of the specialty boutiques and restaurants as well as to The Main Street at Exton also a short drive away. This is a great, turn key home, in a wonderful community. Book your appointment today
Property Features
Property Type: Residential - Single Family
Basement: Full, Unfinished
Basement: Yes
Cooling: Central A/C
Fuel Type: Natural Gas
Garage: 2
Heating: Forced Air
Home Style: Carriage House
Lot Size: 0.10 Acres
Roof Type: Shingle
Stories: 2.0
Taxes: $7,500
Year Built: 2019
Feature Descriptions
Additional Structures: Above Grade, Below Grade
Appliances: Built-In Range, Dishwasher, Disposal, Oven - Self Cleaning, Refrigerator, Stainless Steel Appliances, Washer, Energy Efficient Appliances
Days on Site: 168
Exterior: Aluminum Siding, Stone
HOA Fee: $230.00/Monthly
Interior: Kitchen - Island, Pantry
Lot Dimensions: 0.10 Acre(S)
Municipality: WEST WHITELAND TWP
Parking Notes: 4 Total Parking Spaces
Rooms: Dining Room, Primary Bedroom, Bedroom 2,Bedroom 3,Kitchen, Family Room, Basement, Foyer, Loft, Office, Primary Bathroom, Full Bath, Half Bath
Sewer: Public Sewer
SQFT Above Finished: 3002
SQFT Total Finished: 3002
Structure Type: Twin/Semi-Detached
Total Garage/Parking Spaces: 4
Water: Public
Room Sizes
Primary Bedroom: 29 x 19 Level - Upper 1
Primary Bathroom: 11 x 10 Level - Upper 1
Loft: 20 x 14 Level - Upper 1
Bedroom 2: 16 x 16 Level - Upper 1
Bedroom 3: 16 x 12 Level - Upper 1
Full Bath: 9 x 8 Level - Upper 1
Foyer: 12 x 7 Level - Main
Dining Room: 18 x 12 Level - Main
Family Room: 18 x 18 Level - Main
Kitchen: 24 x 10 Level - Main
Office: 12 x 10 Level - Main
Half Bath: 5 x 5 Level - Main
Basement: 37 x 30 Level - Lower 1
Basement: 22 x 10 Level - Lower 1
Local Schools
School District: WEST CHESTER AREA
Listed By / Shown By
Listed By
Agency Name: Redfin Corporation
Agency Phone: 4849620034
Shown By
Agency Title: Duffy Real Estate, Inc.
Agency Phone: 610-667-6655

Estimate Your Payment
Estimated Payment
$ 4,313.34 per month $3,476.91 Principal & Interest $625.00 Property Tax $211.43 Homeowner's Insurance
1436 Roswell Lane | MLS# PACT2120284
This single family home located at 1436 Roswell Lane, West Chester, PA 19380 is currently listed for sale with an asking price of $724,900. This property was built in 2019 and has 3 bedrooms and 2 full and 1 partial baths with 3002 sq. ft. Roswell Lane is located in the THE RESERVE AT GLEN LOCH subdivision within the WEST CHESTER AREA school district. Search THE RESERVE AT GLEN LOCH real estate on www.duffyrealestate.com today.