
Your Key to the Main Line, Philadelphia, and its Surrounding Suburbs
BEDS4
BATHS2 full 1 partial
MLS#PADE2116196
STATUSACTIVE
PROPERTY TYPEResidential - Single Family
SUBDIVISIONGARNET RIDGE
SCHOOLGARNET VALLEY
Property Description
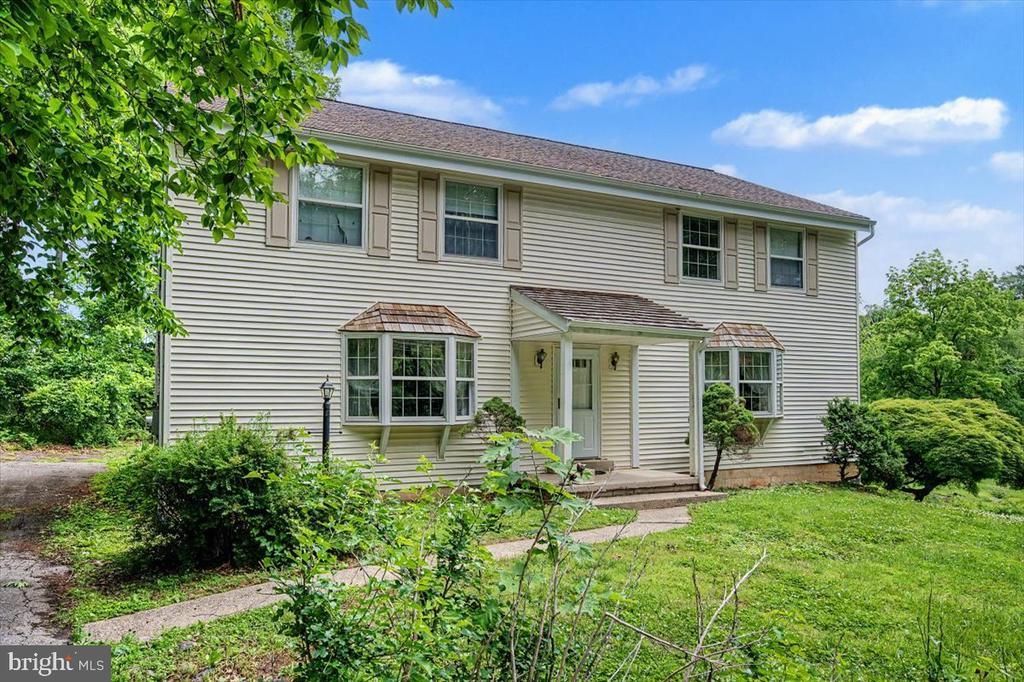
Come and see this lovely 4 bedroom, 2.5 bath home in the popular Garnet Valley area! This home is on approximately .69 acres, there is an additional building which can be used as a huge shed/workshop, and this location is convenient to everything and has commercial zoning as well! As you enter this home, you will see the large foyer and hardwood flooring in the Living Room and Dining Room with bay windows. The eat-in Kitchen has ceramic tile flooring and many cabinets including lazy susan, double stainless sinks,and counter space along with six burner counter top range, wall oven, dishwasher and refrigerator included. You will love the raised deck and privacy in the rear yard. There is a convenient main floor powder room with ceramic tile floor. The second level has four spacious bedrooms with great closet space and two full bathrooms, attic access with pull-down stairs, whole house attic fan, walk-in cedar closet and two hall linen closets. The full walkout basement has a laundry area with double sinks, and six areas for rooms to be easily finished. This home is minutes away from a golf course, parks, restaurants, I-95 with an easy commute to Philadelphia or Wilmington and the list goes on and on!!!
Property Features
Property Type: Residential - Single Family
Basement: Yes
Basement: Walkout Level, Unfinished, Space For Rooms
Cooling: None
Fireplaces: 1
Fuel Type: Oil
Heating: Forced Air
Home Style: Colonial
Lot Size: 0.69 Acres
Roof Type: Shingle
Stories: 2.0
Taxes: $7,015
Year Built: 1982
Feature Descriptions
Additional Structures: Above Grade, Below Grade
Appliances: Cooktop, Dishwasher, Oven - Wall, Refrigerator
Days on Site: 50
Electric: 220 Volts
Exterior: Block
Exterior: Secure Storage
Fireplace: Non-Functioning
Flooring: Carpet, Ceramic Tile, Hardwood
Interior: Attic, Carpet, Dining Area, Floor Plan - Open, Kitchen - Eat-In, Walk-in Closet(s), Wood Floors
Location: Suburban
Lot Dimensions: 0.69 Acre(S)
Municipality: BETHEL TWP
Number of Rooms: 9
Parking Features: Asphalt Driveway
Parking Notes: 4 Total Parking Spaces
Rooms: Living Room, Dining Room, Bedroom 2,Bedroom 3,Bedroom 4,Kitchen, Family Room, Bedroom 1,Bathroom 1,Bathroom 2,Hobby Room, Half Bath
Sewer: Public Sewer
Special View Info: Trees/Woods
Structure Type: Detached
Total Garage/Parking Spaces: 4
Water: Well
Room Sizes
Bedroom 1: 18 x 15 Level - Upper 1
Bedroom 2: 15 x 14 Level - Upper 1
Bedroom 3: 12 x 11 Level - Upper 1
Bedroom 4: 12 x 12 Level - Upper 1
Hobby Room: 21 x 12 Level - Upper 1
Living Room: 20 x 17 Level - Main
Dining Room: 23 x 18 Level - Main
Kitchen: 23 x 13 Level - Main
Family Room: 17 x 13 Level - Main
Local Schools
School District: GARNET VALLEY
Listed By / Shown By
Listed By
Agency Name: RE/MAX Associates-Wilmington
Agency Phone: 3024773900
Shown By
Agency Title: Duffy Real Estate, Inc.
Agency Phone: 610-667-6655

Estimate Your Payment
Estimated Payment
$ 3,383.02 per month $2,638.02 Principal & Interest $584.58 Property Tax $160.42 Homeowner's Insurance
1460 Garnet Mine Road | MLS# PADE2116196
This single family home located at 1460 Garnet Mine Road, Garnet Valley, PA 19060 is currently listed for sale with an asking price of $550,000. This property was built in 1982 and has 4 bedrooms and 2 full and 1 partial baths. Garnet Mine Road is located in the GARNET RIDGE subdivision within the GARNET VALLEY school district. Search GARNET RIDGE real estate on www.duffyrealestate.com today.