
Your Key to the Main Line, Philadelphia, and its Surrounding Suburbs
BEDS4
BATHS2 full 1 partial
SQUARE FEET2,063
MLS#PAYK2109226
STATUSACTIVE
PROPERTY TYPEResidential - Single Family
SUBDIVISIONSTONEWICKE
SCHOOLSOUTH WESTERN
Property Description
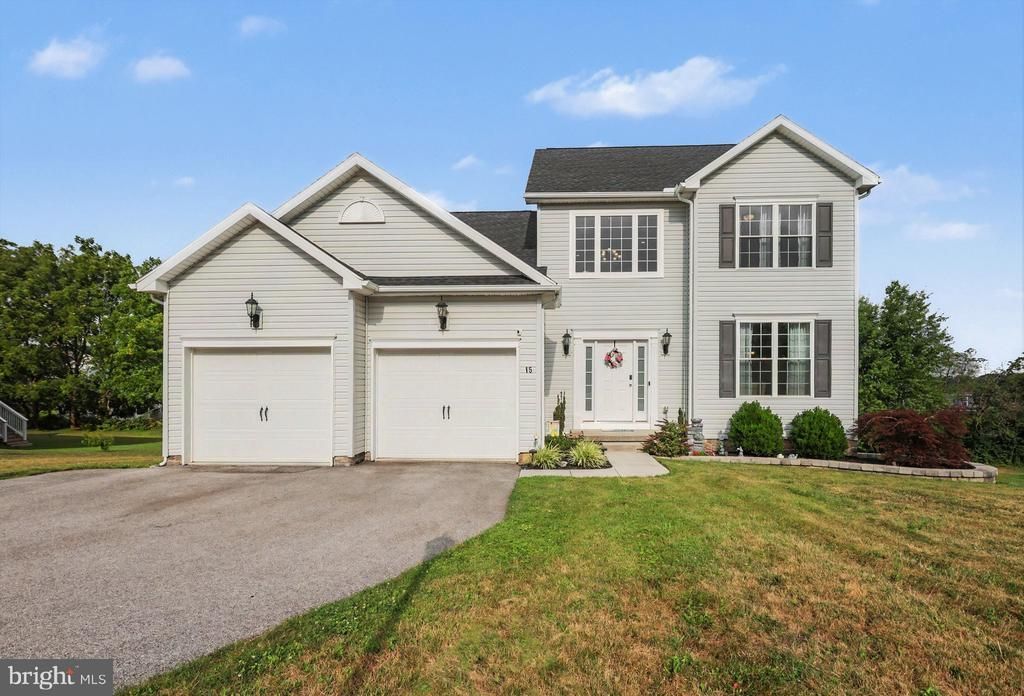
NOW OFFERED AT $449,900! Built in 2021, this detached home features 4 BEDROOMS, 2.5 BATHROOMS, 2,063 FINISHED SQUARE FEET, and a 0.40-ACRE LOT. The open floor plan includes a kitchen with an island, pantry, and upgraded countertops, along with a FIRST-FLOOR PRIMARY BEDROOM featuring a WALK-IN CLOSET. Additional highlights include a WALKOUT BASEMENT, attached 2-CAR GARAGE, NEWLY INSTALLED DECK, and a BRAND-NEW WATER HEATER INSTALLED IN JANUARY 2026. With newer construction and several upgrades already completed, this home offers the opportunity to enjoy a recently built property without the timeline associated with building new. Taxes and square footage to be verified by buyer.
Property Features
Property Type: Residential - Single Family
Basement: Yes
Basement: Daylight, Partial, Full, Interior Access, Walkout Level, Unfinished, Poured Concrete
Cooling: Central A/C
Fuel Type: Natural Gas
Garage: 2
Heating: Heat Pump(s), Forced Air
Home Style: Colonial
Lot Size: 0.40 Acres
Stories: 2.0
Taxes: $9,329
Year Built: 2021
Feature Descriptions
Additional Structures: Above Grade, Below Grade
Appliances: Built-In Microwave, Dishwasher, Disposal, Oven/Range - Electric
Days on Site: 28
Electric: 200+ Amp Service
Exterior: Stick Built
Flooring: Carpet, Laminated, Vinyl
HOA Fee: $120.00/Annually
Interior: Breakfast Area, Carpet, Combination Kitchen/Living, Entry Level Bedroom, Floor Plan - Open, Kitchen - Island, Pantry, Primary Bath(s), Recessed Lighting, Bathroom - Stall Shower, Upgraded Countertops, Walk-in Closet(s)
Lot Dimensions: 0.40 Acre(S)
Municipality: PENN TWP
Parking Features: Asphalt Driveway
Parking Notes: 2 Total Parking Spaces
Sewer: Public Sewer
SQFT Above Finished: 2063
SQFT Total Finished: 2063
Structure Type: Detached
Total Garage/Parking Spaces: 2
Utilities: Cable TV, Electric Available, Natural Gas Available
Water: Public
Local Schools
High School: SOUTH WESTERN SENIOR
Middle School: EMORY H MARKLE
Elementary School: PARK HILLS
School District: SOUTH WESTERN
Listed By / Shown By
Listed By
Agency Name: Housesavings.com
Agency Phone: 7173468316
Shown By
Agency Title: Duffy Real Estate, Inc.
Agency Phone: 610-667-6655

Estimate Your Payment
Estimated Payment
$ 3,066.54 per month $2,157.90 Principal & Interest $777.42 Property Tax $131.22 Homeowner's Insurance
15 Cantera Way | MLS# PAYK2109226
This single family home located at 15 Cantera Way, Hanover, PA 17331 is currently listed for sale with an asking price of $449,900. This property was built in 2021 and has 4 bedrooms and 2 full and 1 partial baths with 2063 sq. ft. Cantera Way is located in the STONEWICKE subdivision within the SOUTH WESTERN school district. Search STONEWICKE real estate on www.duffyrealestate.com today.