
Your Key to the Main Line, Philadelphia, and its Surrounding Suburbs
BEDS3
BATHS2 full 1 partial
SQUARE FEET2,044
MLS#PADA2063814
STATUSACTIVE
PROPERTY TYPEResidential - Single Family
SUBDIVISIONGREENBRIAR
SCHOOLLOWER DAUPHIN
Property Description
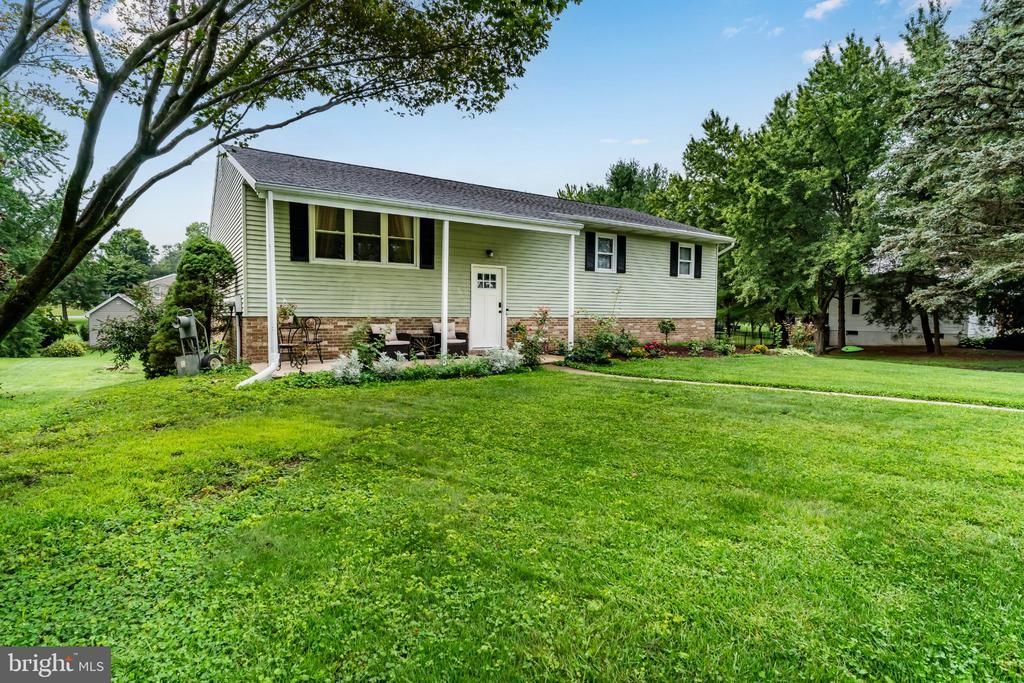
Welcome to 15 Parkside Dr in Hummelstown’s desirable Greenbriar neighborhood! This beautifully renovated 3-bedroom, 2.5-bath home combines modern updates with comfortable everyday living. Renovated within the past year - including a new roof - the home offers a fresh, move-in-ready feel throughout. Enjoy a spacious layout with plenty of room to relax and entertain, along with the convenience of a 2-car garage for parking and storage. Step outside to the rear covered patio, creating an inviting space for morning coffee, outdoor dining, or relaxing with friends and family. The home is also within walking distance of a neighborhood park, adding even more opportunity to enjoy the outdoors. Don't miss the opportunity to make 15 Parkside Dr your new home!
Property Features
Property Type: Residential - Single Family
Basement: Yes
Basement: Fully Finished, Outside Entrance
Cooling: Ceiling Fan(s), Window Unit(s)
Fuel Type: Electric
Garage: 2
Heating: Forced Air
Home Style: Bi-level
Lot Size: 0.47 Acres
Roof Type: Composite
Stories: 2.0
Taxes: $3,832
Year Built: 1976
Feature Descriptions
Additional Structures: Above Grade, Below Grade
Appliances: Dishwasher, Dryer, Freezer, Microwave, Oven/Range - Electric, Refrigerator, Washer
Exterior: Frame
Lot: Cleared, Level
Lot Dimensions: 0.47 Acre(S)
Municipality: SOUTH HANOVER TWP
Parking Notes: 2 Total Parking Spaces
Sewer: Public Sewer
SQFT Above Finished: 1344
SQFT Below Finished: 700
SQFT Total Finished: 2044
Structure Type: Detached
Total Garage/Parking Spaces: 2
Water: Private, Well
Local Schools
High School: LOWER DAUPHIN
Elementary School: SOUTH HANOVER
School District: LOWER DAUPHIN
Listed By / Shown By
Listed By
Agency Name: RE/MAX Realty Associates
Agency Phone: 7177616300
Shown By
Agency Title: Duffy Real Estate, Inc.
Agency Phone: 610-667-6655

Estimate Your Payment
Estimated Payment
$ 2,400.35 per month $1,961.73 Principal & Interest $319.33 Property Tax $119.29 Homeowner's Insurance
15 Parkside Drive | MLS# PADA2063814
This single family home located at 15 Parkside Drive, Hummelstown, PA 17036 is currently listed for sale with an asking price of $409,000. This property was built in 1976 and has 3 bedrooms and 2 full and 1 partial baths with 2044 sq. ft. Parkside Drive is located in the GREENBRIAR subdivision within the LOWER DAUPHIN school district. Search GREENBRIAR real estate on www.duffyrealestate.com today.