
Your Key to the Main Line, Philadelphia, and its Surrounding Suburbs
BEDS2
BATHS1 full
SQUARE FEET973
MLS#10156319
STATUSActive with Kick Out
PROPERTY TYPEResidential - Single Family
Property Description
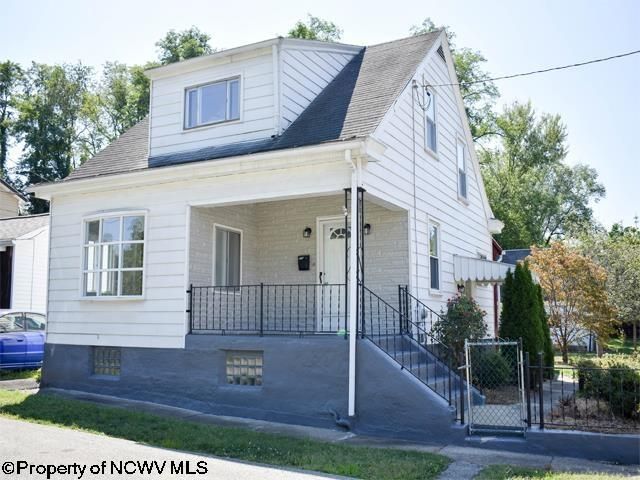
This cozy and updated 2-bedroom, 1-bath home offers comfort and convenience in a peaceful setting. Featuring modern updates throughout, this home is move-in ready and perfect for those seeking a blend of character and functionality. A charming wood burner adds warmth and character, perfect for cozy winter evenings. Full, unfinished basement offers endless potential?ideal for extra storage, a workshop, or the option to finish for additional living space. Spacious 2-car garage, providing plenty of room for vehicles, tools, and more. Schedule your showing today to see everything this home has to offer!
Property Features
Property Type: Residential - Single Family
Basement: Yes
Garage: 2
Heating: Forced Air, Gas
Home Style: Cape Cod
Lot Size: 0.11 Acres
Roof Type: Shingles
Stories: 1.5
Year Built: 1919
Amenities
Gas Stove Connection
Washer Connection
Gas Dryer Connection
Porch
Feature Descriptions
Appliances: Range, Microwave, Refrigerator, Washer, Dryer
Basement Features: Full
Community Amenities: Other
Construction: Frame
Days on Site: 623
Equipment: Hot Water Heater Gas
Exterior: Aluminum
Fireplace Features: Wood Burning Stove
HOA Y/N: No
Lot Features: Other
Parking Notes: Off Street Parking
Sewer: City Sewer
Total Rooms: 7
Water: City Water
Water Features: Stream/Creek
Room Sizes
Primary Bedroom: 23x12 Level - U
Bedroom 2: 11.5x8.5 Level - U
Kitchen: 13.5x7 Level - M
Dining Room: 11x9 Level - M
Living Room: 22x11 Level - M
Sunroom: 11x7 Level - M
Local Schools
High School: Laurel Highlands
Middle School: Laurel Highlands
Elementary School: Hatfield Elementary
Listed By / Shown By
Listed By
Agency Name: OLD COLONY COMPANY OF MORGANTOWN
Shown By
Agency Title: Duffy Real Estate, Inc.
Agency Phone: 610-667-6655

Estimate Your Payment
Estimated Payment
$ 758.12 per month $714.66 Principal & Interest $0.00 Property Tax (data not provided by mls) $43.46 Homeowner's Insurance
15 Trump Avenue | MLS# 10156319
This single family home located at 15 Trump Avenue, Uniontown, PA 15401 is currently listed for sale with an asking price of $149,000. This property was built in 1919 and has 2 bedrooms and 1 full baths with 973 sq. ft. Search Uniontown real estate on www.duffyrealestate.com today.