
Your Key to the Main Line, Philadelphia, and its Surrounding Suburbs
BEDS1
BATHS2 full
SQUARE FEET1,001
MLS#PAPH2662108
STATUSACTIVE
PROPERTY TYPEResidential - Condominium
SUBDIVISIONAVENUE OF THE ARTS
SCHOOLTHE SCHOOL DISTRICT OF PHILADELPHIA
Property Description
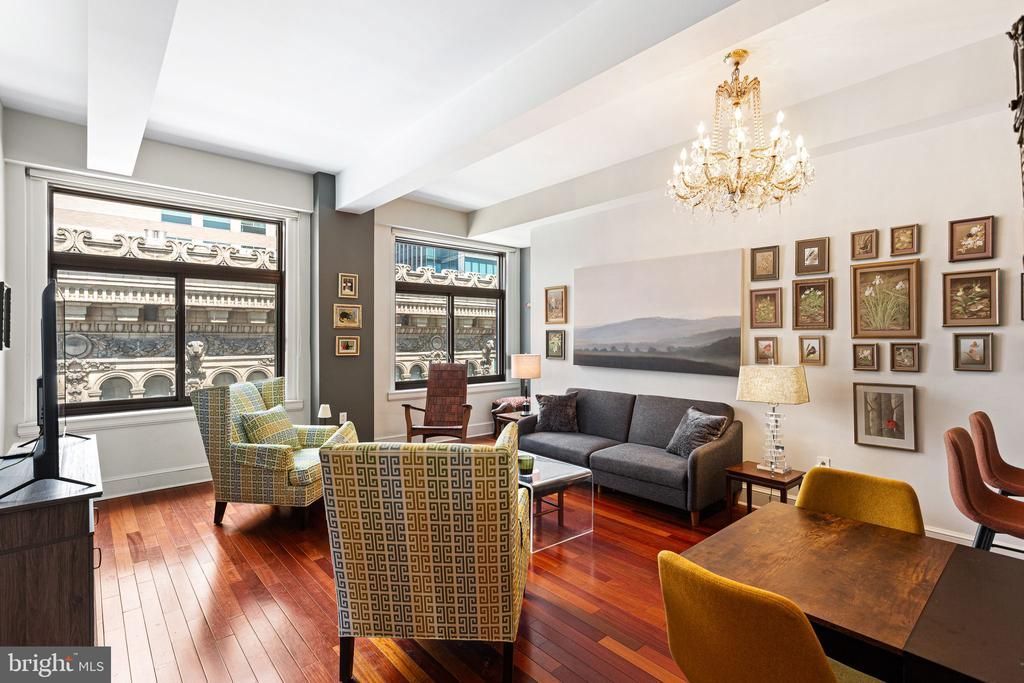
WELCOME HOME to this sprawling one bedroom, two bath home at the Ellington! The living and dining areas offer dramatic ten foot high ceilings, Brazilian cherry hardwood floors, and oversized windows that fill the home with natural light while showcasing beautiful architectural views. The kitchen with breakfast bar features Poggenpohl cabinets, stainless steel appliances, Kohler fixtures, and Capao Bonito granite countertops. The primary bedroom is generously proportioned and the modern ensuite bath features a custom tiled shower stall with a frameless glass door, granite counter, and sink with a matching storage vanity. Originally a 2 bedroom floorplan, this versatile space can be converted to a 2nd bedroom, den or continue to be utilized as a rarely offered walk in closet. Condo fees include central air and heating, water and sewer, 24 hour concierge, private fitness center, and a resident lounge. Monthly valet parking is available next door in a public garage. Perfectly situated in the Rittenhouse and Avenue of the Arts area, this pet friendly home at the Ellington is steps away from fine dining, one-of-a kind shopping, world-renowned cultural destinations, and exciting nightlife.
Property Features
Property Type: Residential - Condominium
Cooling: Central A/C
Heating: Forced Air
Home Style: Contemporary
Stories: 1.0
Taxes: $4,683
Year Built: 1900
Feature Descriptions
Additional Structures: Above Grade, Below Grade
Appliances: Washer, Dryer
Community Amenities: Other, Concierge, Elevator, Exercise Room, Fitness Center, Meeting Room, Party Room
Condo/Coop Fee: $1023.00/Monthly
Days on Site: 12
Exterior: Masonry
Municipality: PHILADELPHIA
Parking Notes: 0 Total Parking Spaces
Pet Restrictions: Number Limit, Size/Weight Restriction
Sewer: Public Sewer
SQFT Above Finished: 1001
SQFT Total Finished: 1001
Structure Type: Unit/Flat/Apartment
Total Garage/Parking Spaces: 0
Water: Public
Local Schools
School District: THE SCHOOL DISTRICT OF PHILADELPHIA
Listed By / Shown By
Listed By
Agency Name: BHHS Fox & Roach The Harper at Rittenhouse Square
Agency Phone: 2155460550
Shown By
Agency Title: Duffy Real Estate, Inc.
Agency Phone: 610-667-6655

Estimate Your Payment
Estimated Payment
$ 2,145.63 per month $1,654.76 Principal & Interest $390.25 Property Tax $100.63 Homeowner's Insurance
1500 Chestnut Street, Unit 18H | MLS# PAPH2662108
This condo located at 1500 Chestnut Street, Unit 18H, Philadelphia, PA 19102 is currently listed for sale with an asking price of $345,000. This property was built in 1900 and has 1 bedrooms and 2 full baths with 1001 sq. ft. Chestnut Street, Unit 18H is located in the AVENUE OF THE ARTS subdivision within the THE SCHOOL DISTRICT OF PHILADELPHIA school district. Search AVENUE OF THE ARTS real estate on www.duffyrealestate.com today.