
Your Key to the Main Line, Philadelphia, and its Surrounding Suburbs
BEDS0
BATHS1 full
SQUARE FEET497
MLS#PAPH2645420
STATUSACTIVE
PROPERTY TYPERental - Condominium
SUBDIVISIONCENTER CITY
SCHOOLTHE SCHOOL DISTRICT OF PHILADELPHIA
Property Description
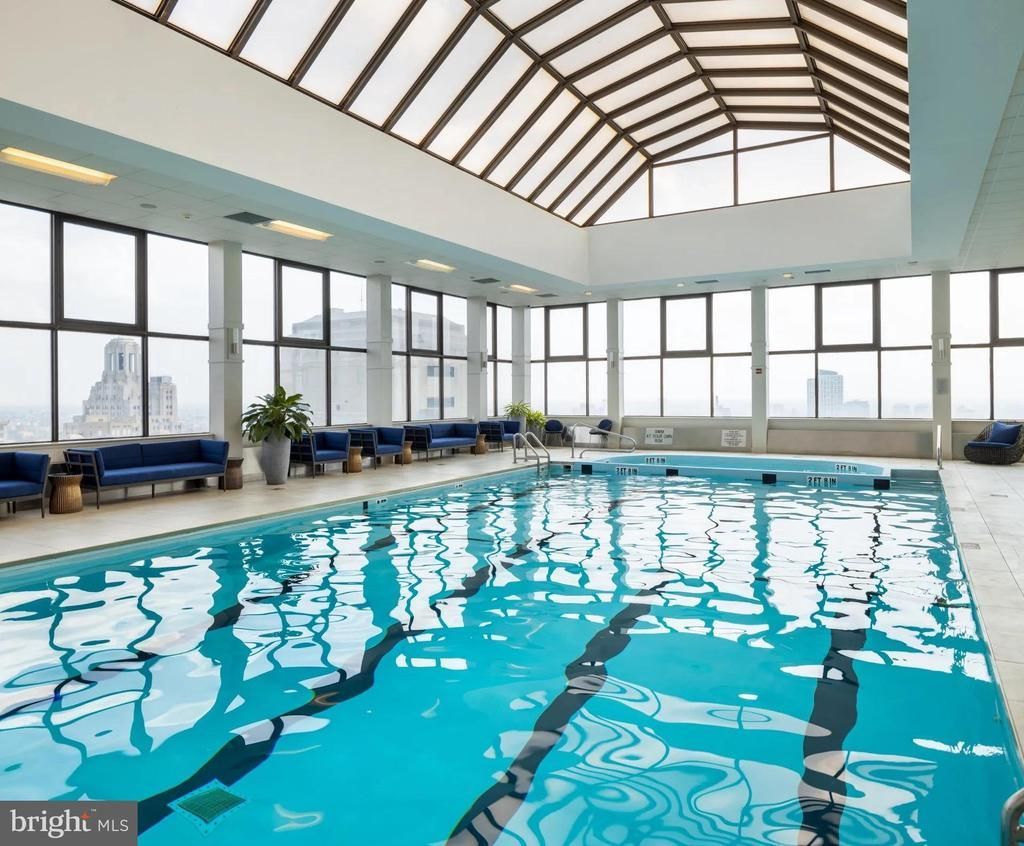
Tucked into the upper reaches of one of Rittenhouse Square's most recognized addresses, this studio invites you to reimagine what compact living can feel like when every inch is thoughtfully arranged. At 497 square feet, the open floor plan draws you in from the entry, where recessed lighting casts a warm, even glow across the space regardless of the hour. The layout breathes, and the absence of walls between the kitchen and living area keeps the energy of the room fluid and connected. The kitchen anchors the living space without overwhelming it. Stainless steel appliances line the counter — refrigerator, stove, microwave, dishwasher, and a self-cleaning oven among them — while upgraded countertops give the workspace a finished, considered look. A disposal is built in, and the in-unit washer and dryer tuck away neatly so that errands that once required a trip downstairs now happen on your own schedule. A ceiling fan turns overhead, and the walk-in closet offers storage that a unit this size doesn't always promise. Morning light shifts across the room as the day opens up, and by the time coffee is made and the kitchen is wiped down, the city below is already moving. That proximity to everything is part of what makes this floor — and this building — feel like a particular kind of urban luxury. Step out of the elevator and within minutes you're threading through the sidewalk life of Rittenhouse Square, past the park's iron fences and the clusters of café tables that spill onto the pavement in warmer months. The neighborhood's dining corridor stretches in every direction: long-standing bistros with regulars who've claimed the same corner table for years sit alongside newer wine bars and specialty coffee shops that draw lines on weekend mornings. The mix of old Philadelphia and new energy is tangible here, and it makes even a simple errand feel like a small event worth taking your time with. Back inside, the building holds a full range of amenities that extend your living space well beyond the unit door. A fitness center means there's no commute to the gym. The roof deck offers an entirely different relationship with the city — sky above, skyline in every direction, a place where the evening hour lands differently than it does at street level. A pool, a game room, a clubhouse, and a dedicated meeting room round out the communal offerings. Concierge service and gated access provide a layer of attentiveness that shapes the daily rhythm of living here in ways both visible and quietly background. Parking is available in the garage for residents who keep a car in the city. Cats and dogs are welcome, which means this is genuinely home for the whole household. The building's elevator access keeps the commute from lobby to unit effortless, and the security presence throughout adds consistency to the experience of coming and going at any hour. Center City's grid is right outside the door, and the ease of reaching the rest of Philadelphia from this corner of Rittenhouse Square is one of those details that becomes more valuable the longer you live here. The avenue is close, the trains are close, and the part of the city that makes people reluctant to leave is even closer. Pricing and availability subject to change on a daily basis. Photos are of model units. Parking may be available subject to availability and may be an additional fee.
Property Features
Property Type: Rental - Condominium
Cooling: Central A/C
Garage: 2 car attached
Heating: Central
Home Style: Contemporary, Traditional, Unit/Flat, Other
Stories: 1.0
Year Built: 2000
Feature Descriptions
Additional Structures: Above Grade
Appliances: Built-In Microwave, Cooktop, Dishwasher, Disposal, Dryer, Energy Efficient Appliances, Freezer, Microwave, Oven/Range - Electric, Refrigerator, Stove, Washer, Stainless Steel Appliances
Community Amenities: Bar/Lounge, Community Center, Common Grounds, Concierge, Elevator, Exercise Room, Fitness Center, Meeting Room, Party Room, Pool - Indoor, Pool - Outdoor, Recreational Center, Security, Swimming Pool, Other, Club House, Gated Community, Spa, Extra Storage
Days on Site: 9
Exterior: BBQ Grill, Extensive Hardscape, Play Area, Other, Roof Deck
Interior: Breakfast Area, Combination Kitchen/Dining, Combination Dining/Living, Combination Kitchen/Living, Dining Area, Flat, Floor Plan - Traditional, Floor Plan - Open, Kitchen - Gourmet, Kitchen - Island, Sprinkler System, Bathroom - Tub Shower, Walk-in Closet(s), Window Treatments, Other, Ceiling Fan(s)
Location: Downtown
Municipality: PHILADELPHIA
Parking Features: Attached Garage, Parking Garage, On-site - Rent, Parking Fee
Pet Restrictions: Case by Case Basis, Cats OK, Dogs OK, Pet Addendum/Deposit
SQFT Above Finished: 497
SQFT Total Finished: 497
Structure Type: Unit/Flat/Apartment
Total Garage/Parking Spaces: 2
Local Schools
School District: THE SCHOOL DISTRICT OF PHILADELPHIA
Listed By / Shown By
Listed By
Agency Name: KW Empower
Agency Phone: 2156273500
Shown By
Agency Title: Duffy Real Estate, Inc.
Agency Phone: 610-667-6655

1500 Locust Street, Unit 2219 | MLS# PAPH2645420
This property located at 1500 Locust Street, Unit 2219, Philadelphia, PA 19102 is currently listed for rent with an asking price of $1,704 / Monthly. Locust Street, Unit 2219 is located within the THE SCHOOL DISTRICT OF PHILADELPHIA school district. Search Philadelphia real estate on www.duffyrealestate.com today.