
Your Key to the Main Line, Philadelphia, and its Surrounding Suburbs
BEDS2
BATHS1 full
SQUARE FEET952
MLS#PAPH2594306
STATUSPENDING
PROPERTY TYPEResidential - Townhouse
SUBDIVISIONCARROLL PARK
SCHOOLPHILADELPHIA CITY
Property Description
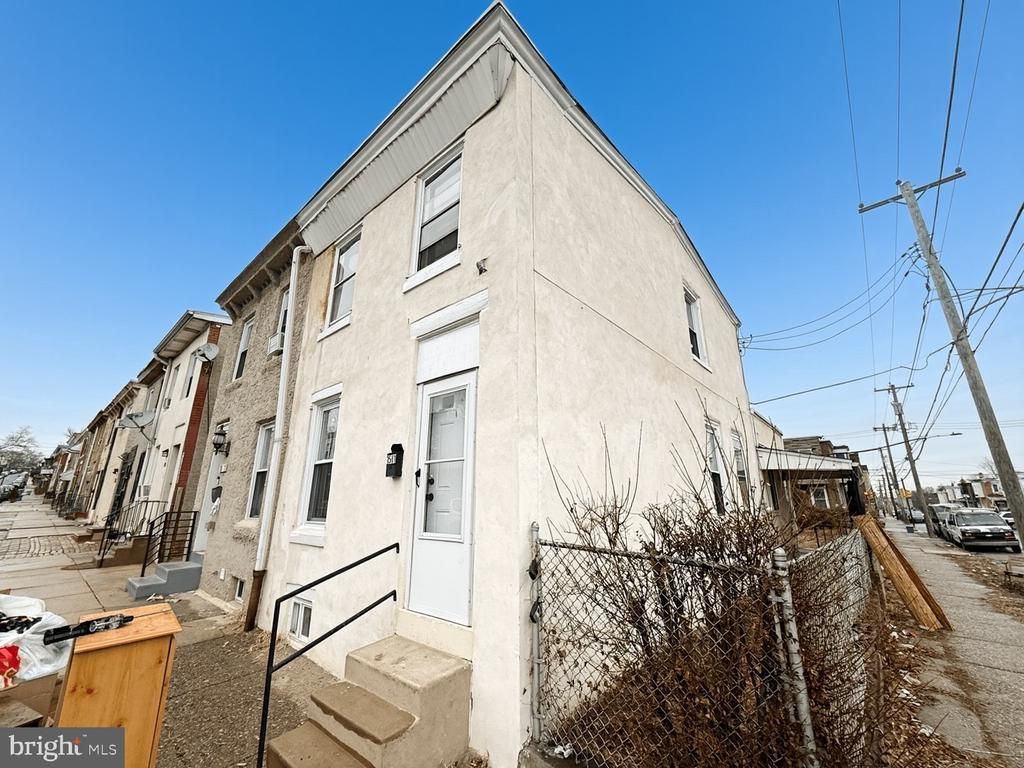
Set in Philadelphia’s Carroll Park neighborhood, 1501 N Redfield St offers a smart, low-maintenance layout with hard-surface flooring throughout. The main level flows from the living room into a spacious dining area featuring charming built-in cabinets and shelving, then back to the kitchen with stainless steel appliances and convenient in-unit washer and dryer. Two bedrooms and a full bath are upstairs, with ceiling fans throughout for added comfort. Enjoy multiple outdoor spaces including the side porch, fenced side yard with a side entrance, and a rear yard for grilling, gardening, or relaxing. Natural gas forced-air heat. Close to transit and everyday essentials, this end unit works well as a move-in ready home or a straightforward investment option.
Property Features
Property Type: Residential - Townhouse
Basement: Yes
Basement: Unfinished
Cooling: None
Fuel Type: Natural Gas
Heating: Forced Air
Home Style: Straight Thru
Lot Size: 0.03 Acres
Stories: 2.0
Taxes: $1,466
Year Built: 1925
Feature Descriptions
Additional Structures: Above Grade, Below Grade
Days on Site: 177
Exterior: Masonry
Lot Dimensions: 0.03 Acre(S)
Municipality: PHILADELPHIA
Number of Rooms: 3
Rooms: Bedroom 2,Bedroom 1,Bathroom 1
Sewer: Public Sewer
SQFT Above Finished: 952
SQFT Total Finished: 952
Structure Type: End of Row/Townhouse
Water: Public
Local Schools
School District: PHILADELPHIA CITY
Listed By / Shown By
Listed By
Agency Name: BHHS Fox & Roach Wayne-Devon
Agency Phone: 6106512700
Shown By
Agency Title: Duffy Real Estate, Inc.
Agency Phone: 610-667-6655

Estimate Your Payment
Estimated Payment
$ 745.46 per month $587.56 Principal & Interest $122.17 Property Tax $35.73 Homeowner's Insurance
1501 N Redfield Street | MLS# PAPH2594306
This townhouse located at 1501 N Redfield Street, Philadelphia, PA 19151 is currently listed for sale with an asking price of $122,500. This property was built in 1925 and has 2 bedrooms and 1 full baths with 952 sq. ft. N Redfield Street is located in the CARROLL PARK subdivision within the PHILADELPHIA CITY school district. Search CARROLL PARK real estate on www.duffyrealestate.com today.